Whether windows, balconies, stairs, buildings or façades — LuxeGlass offers a system of floor profiles, floor-to-ceiling glazing, point fixings and innovative clamping solutions for a very wide range of applications.
The elegance of glass,the magic of winter.
LuxeGlass Christmas offer
Terrace balustrade
Sliding systems
Glass partitions
Point fixings
Illuminated balustrade
- 01 — Terrace
- 02 — Sliding
- 03 — Partitions
- 04 — Stairs
- 05 — Balcony
Swiss Made
- Swiss-made glazing
- Craftsmanship and safety
- High-end finishes
Swiss precision in the service of elegance.
Glazing made in Switzerland by our partner glassmaker, combining craftsmanship, safety and high-end finishes — then installed by our own teams.
Luxe Glass — Swiss quality
Chapter 02
Products
- 12
- Products
- 5
- Families
The systems we install are certified
 SIA 261Loads — Swiss standard
 CEEuropean conformity
 BS 6180Balustrades — building
 AbP LGAApproved German testing
 CCFATFrench technical approval
 KOMOSKG-IKOB certification
 RPF 14VEROTEC test laboratory
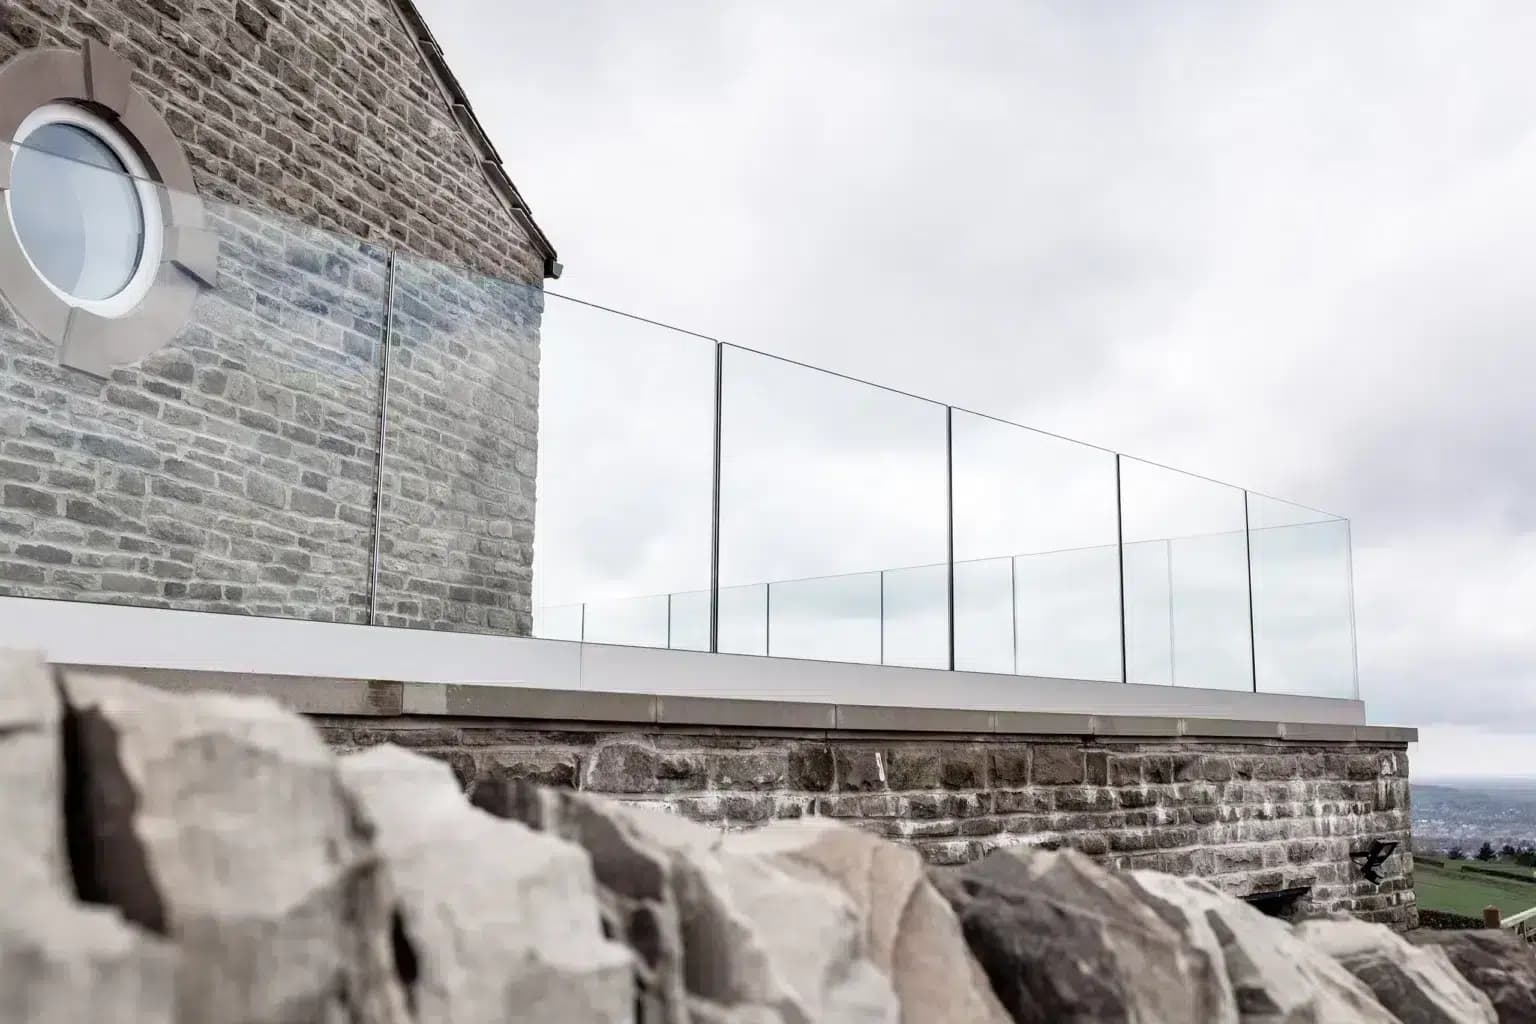
Glass balustrade
Laminated glass with no posts, held by a continuous channel. The view stays whole.
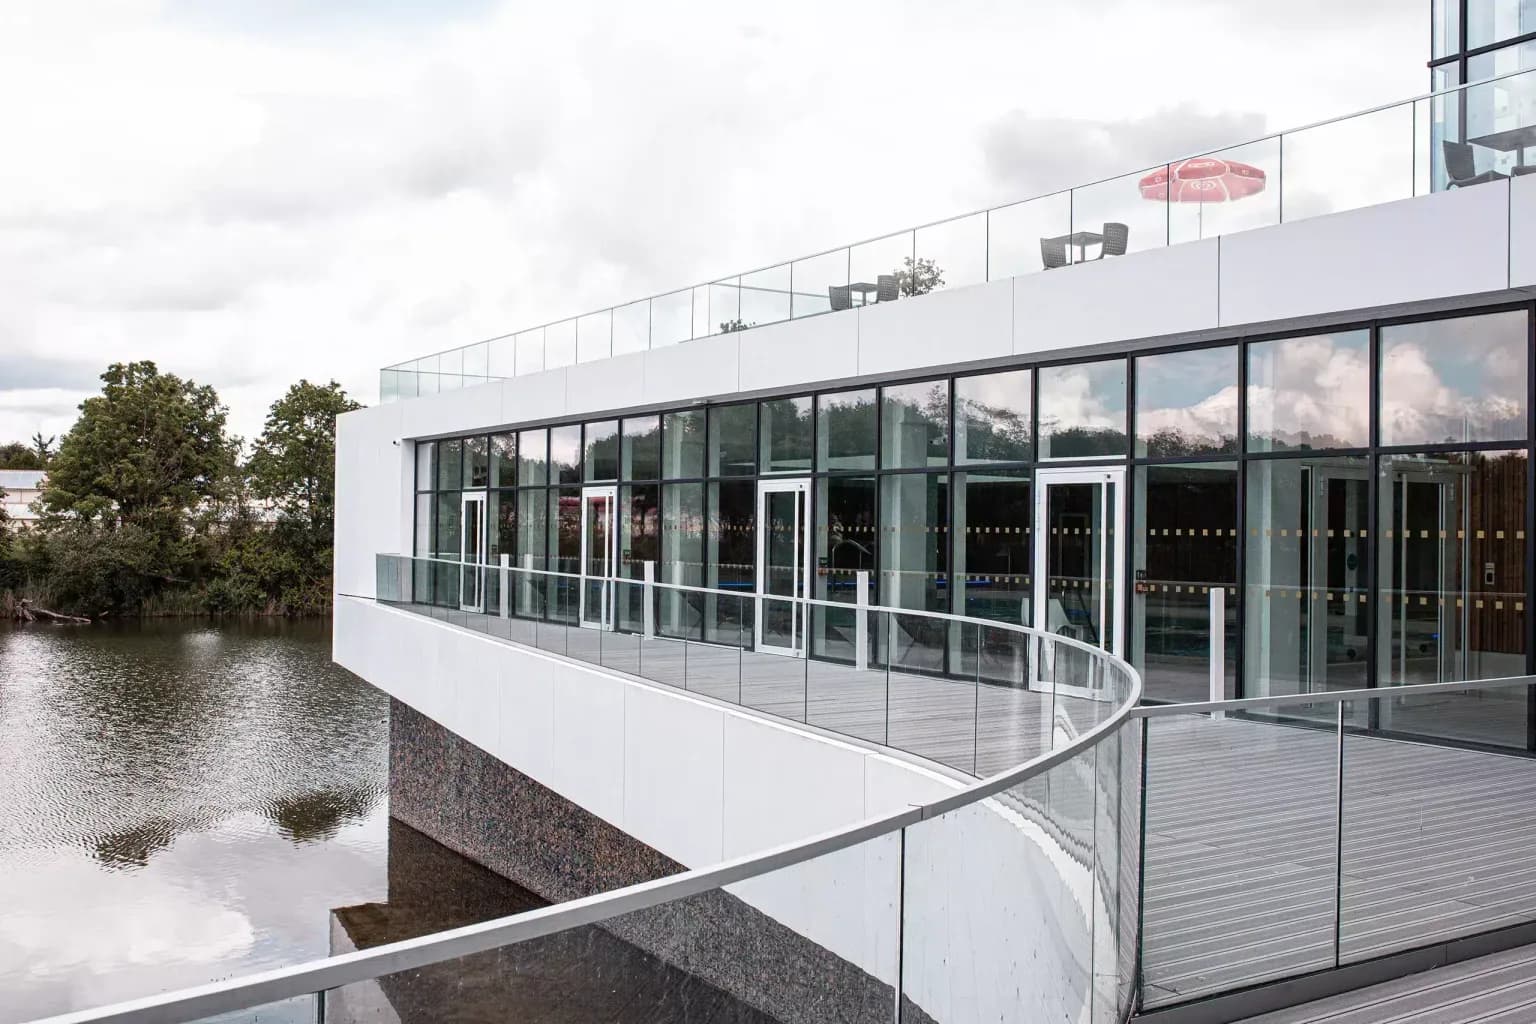
Curved balustrade
Glass and channel follow the curve — round terraces, sweeping mezzanines.
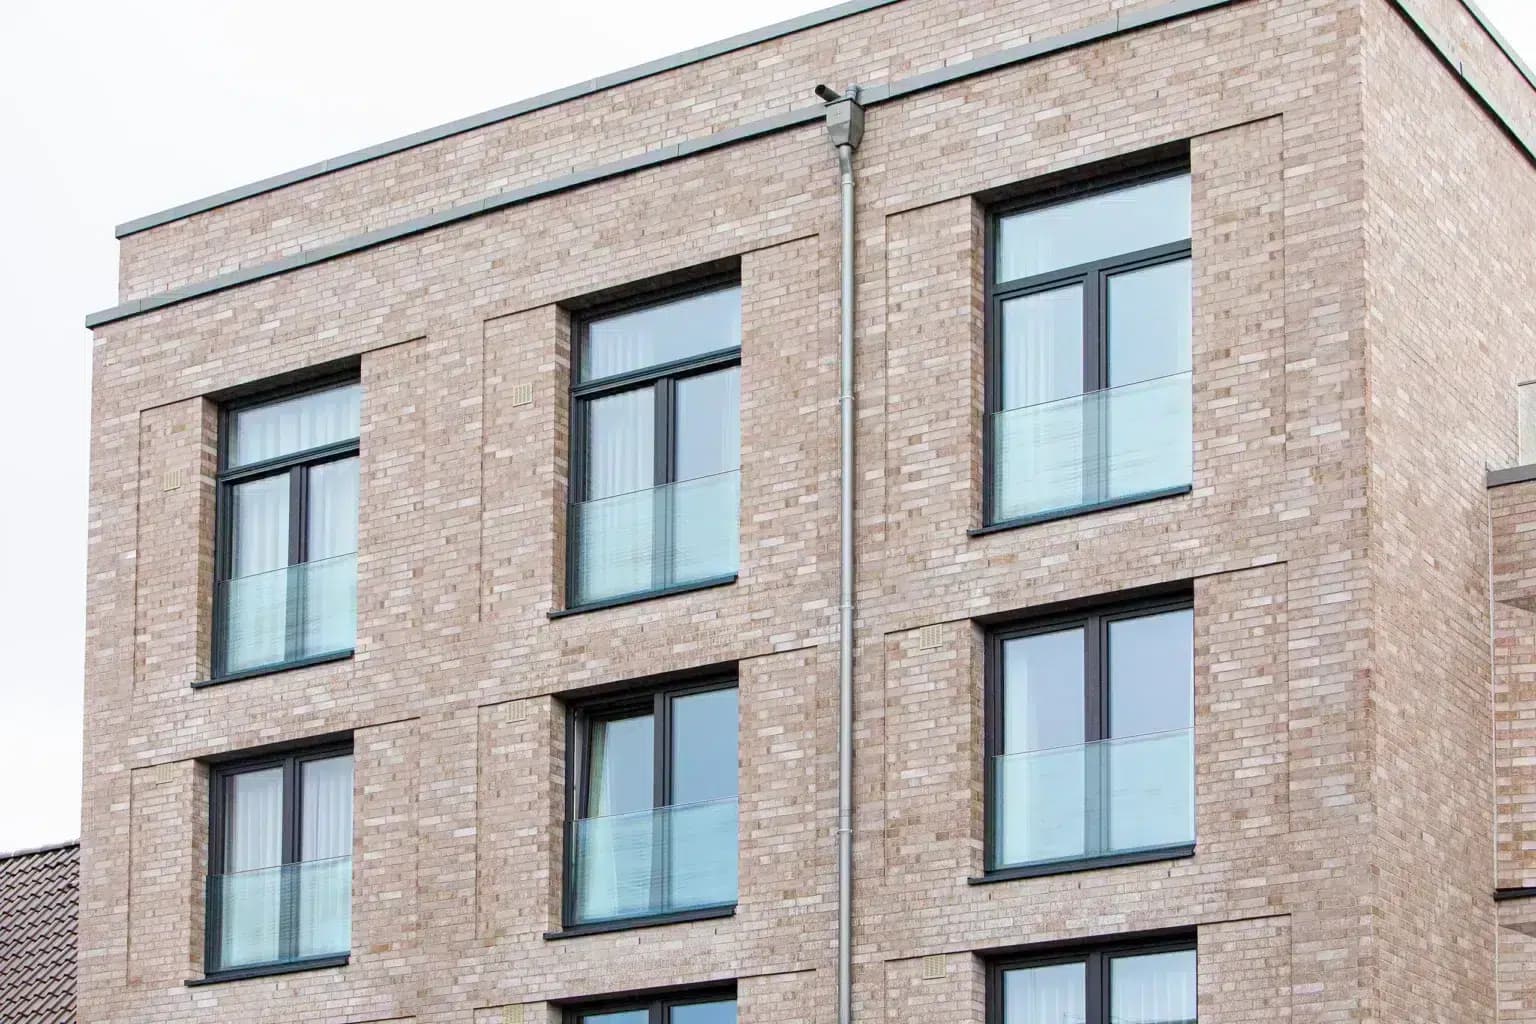
Juliet balcony
A balustrade fitted in front of the window: full-height opening, safety without a balcony.
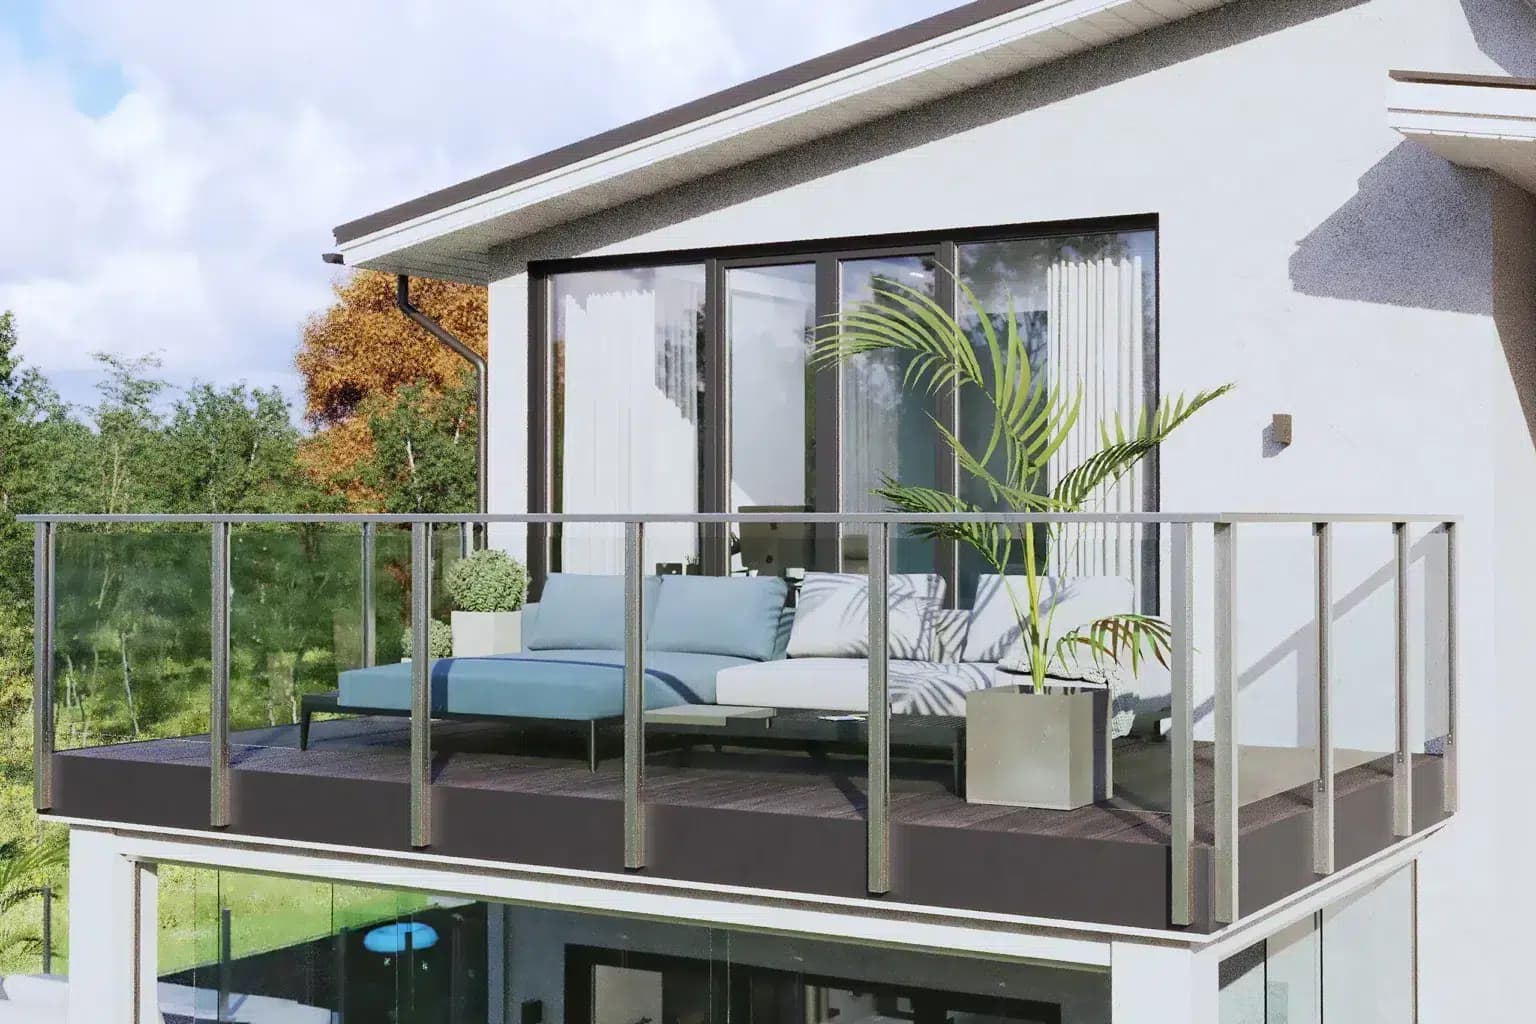
Post balustrade
Aluminium posts with glass infill: the robust answer for long runs.
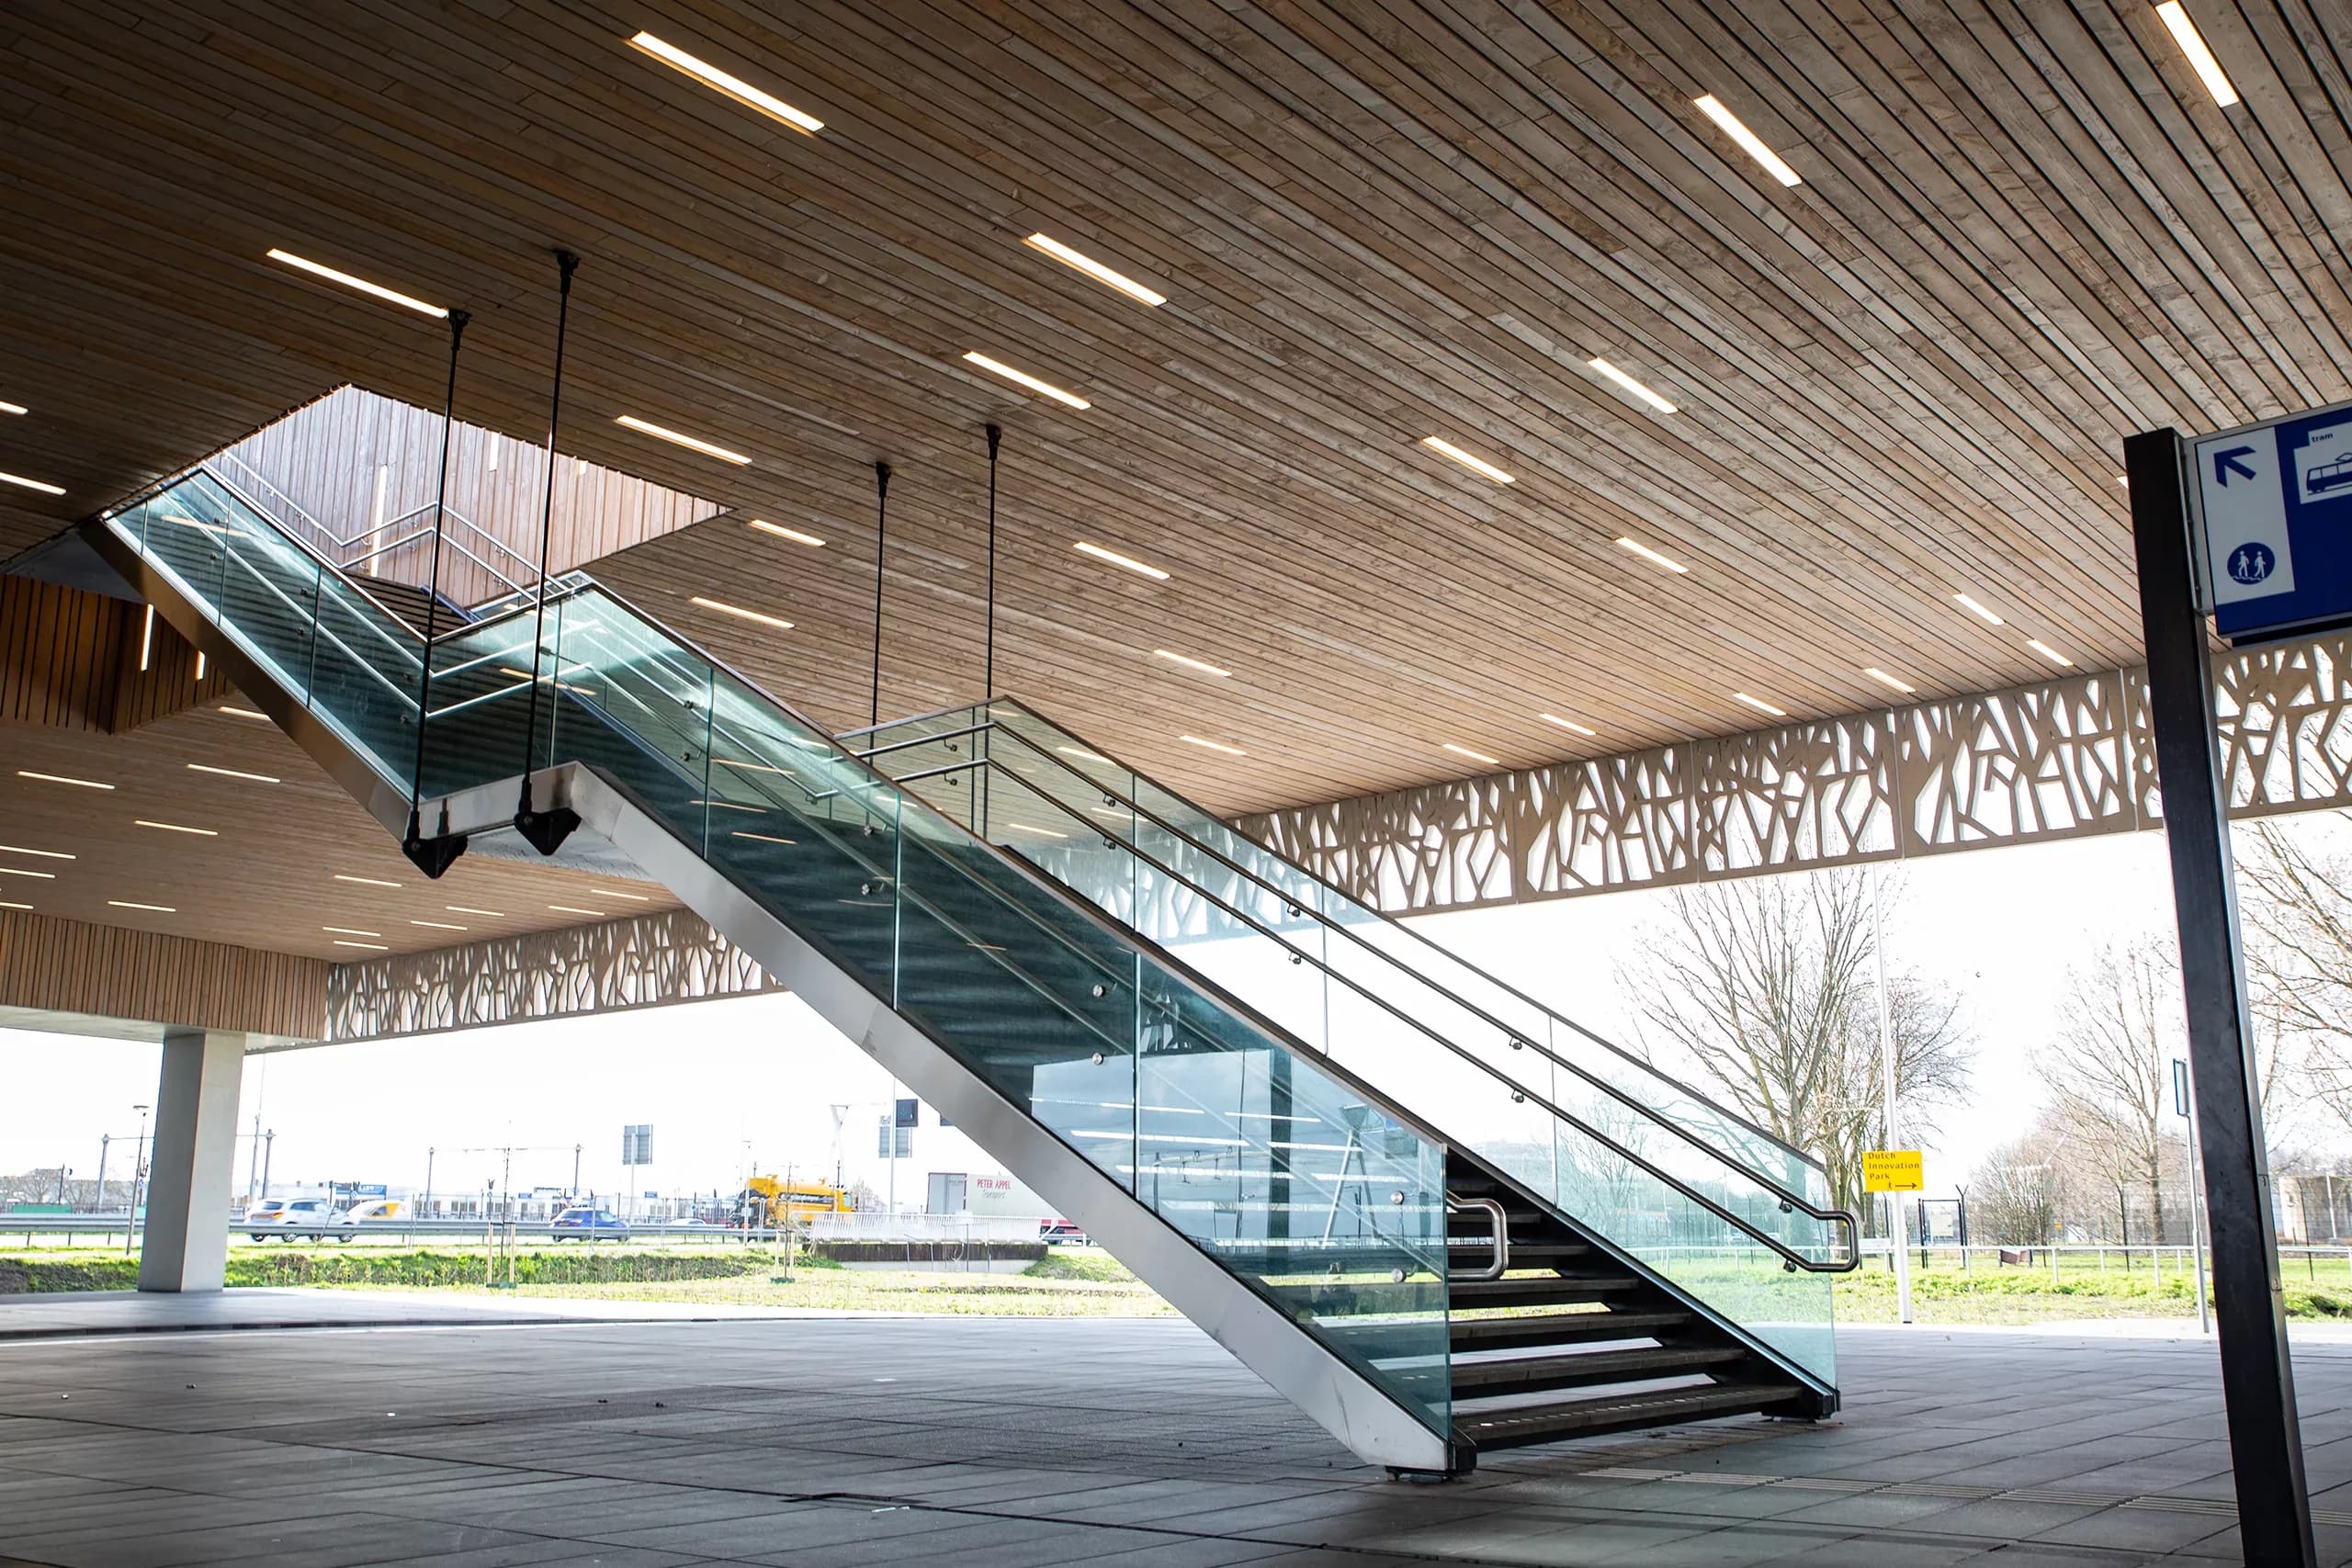
Stair balustrade
The glass line follows the flight, handrail integrated.
Canopy
Laminated glass canopy, fixed on one side, with no tension rods.
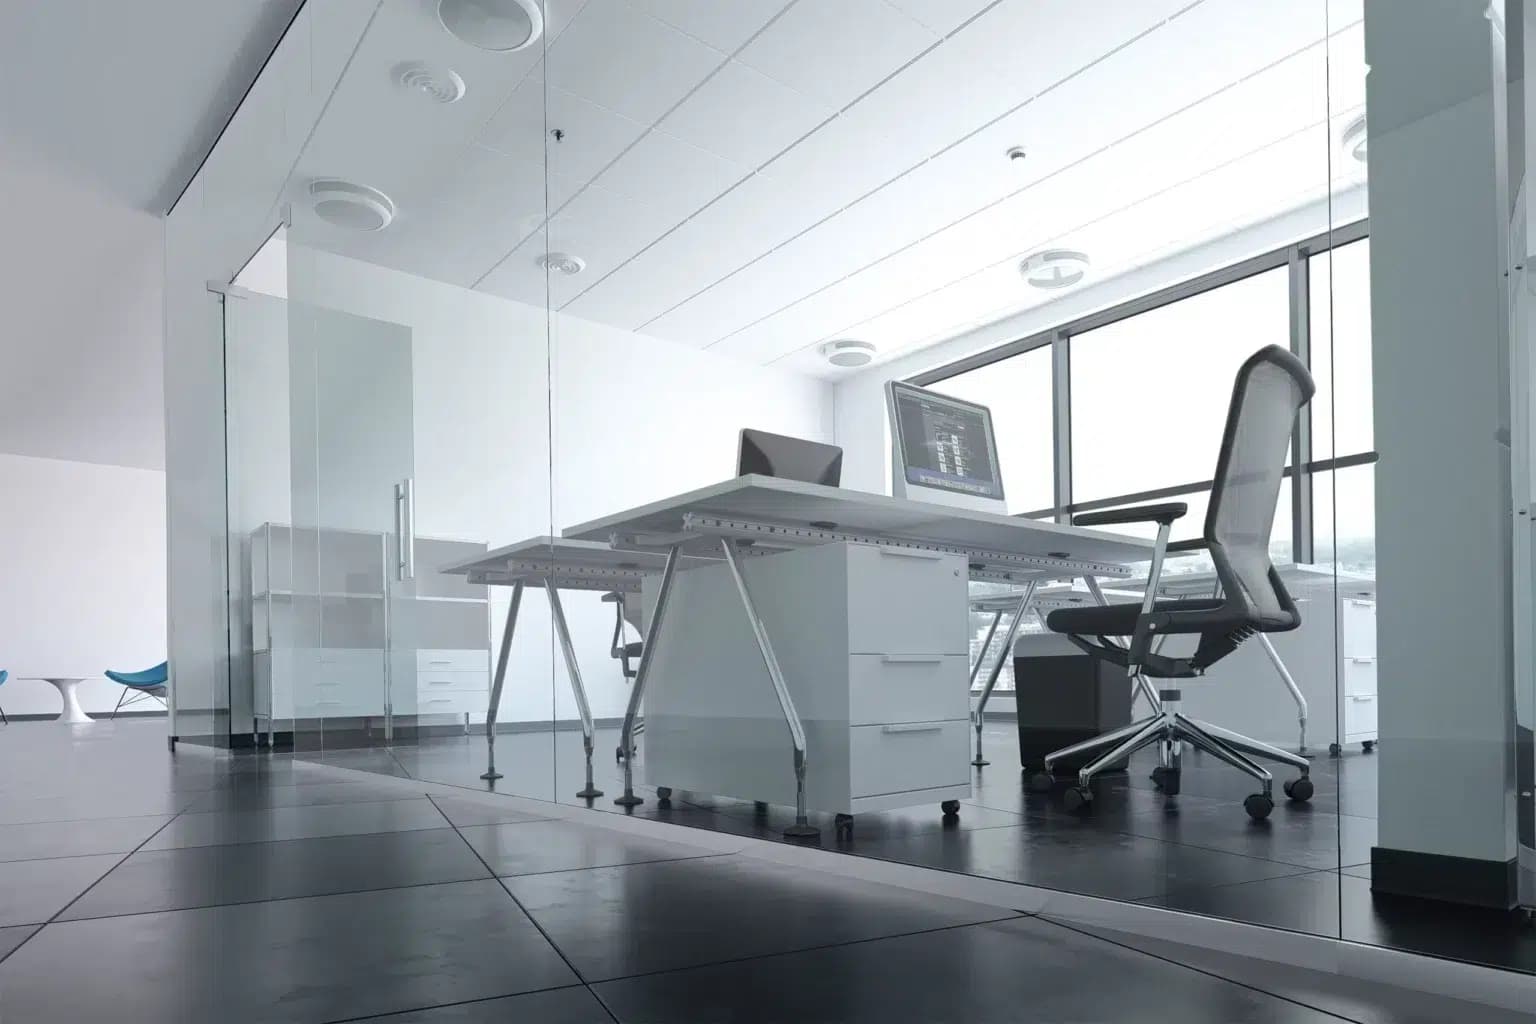
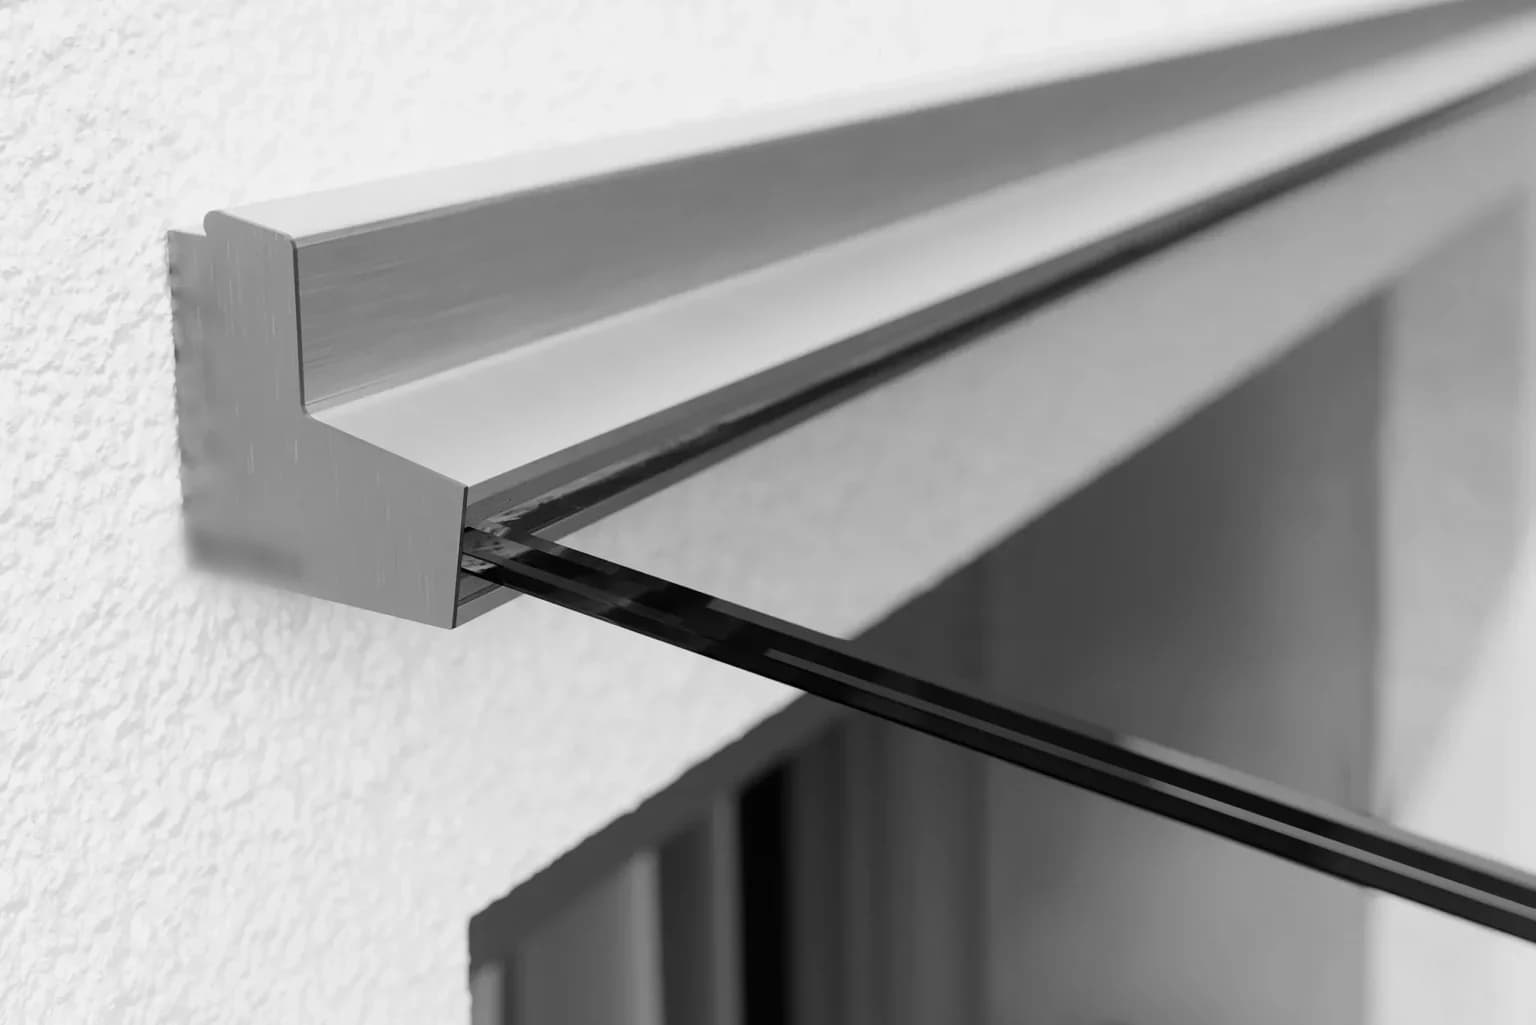
Glass partition
Aluminium U-profiles, on the floor, at the side or on the wall. Indoors and outdoors.
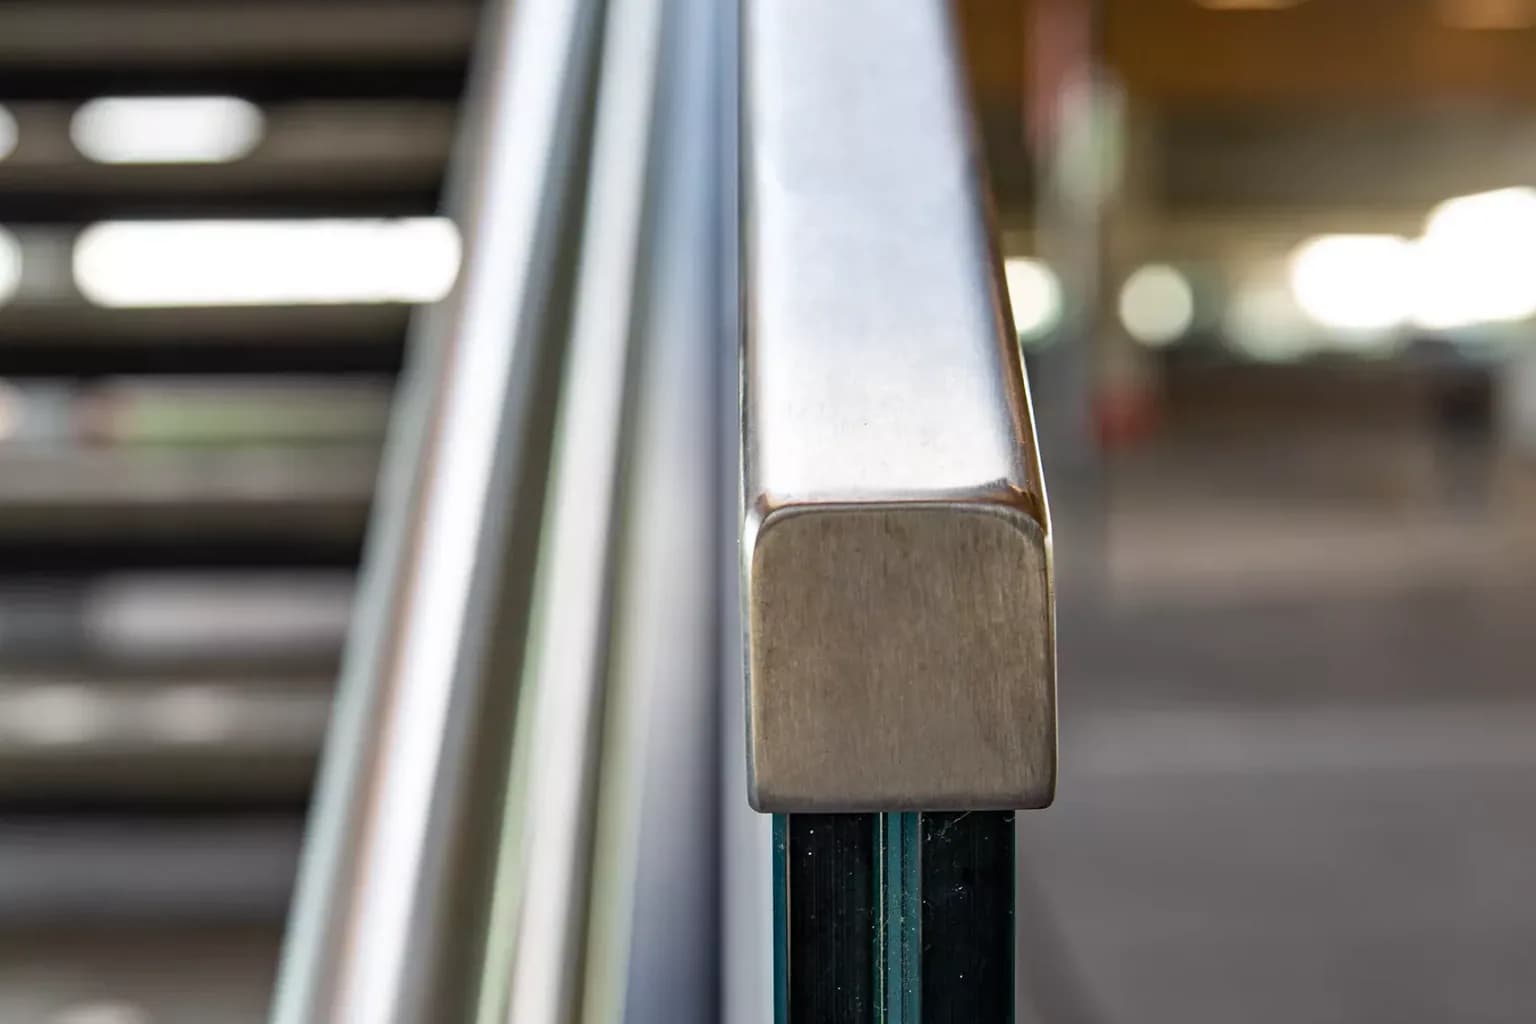
Handrail
Stainless or aluminium, wall-mounted or on glass — the line you hold for thirty years.
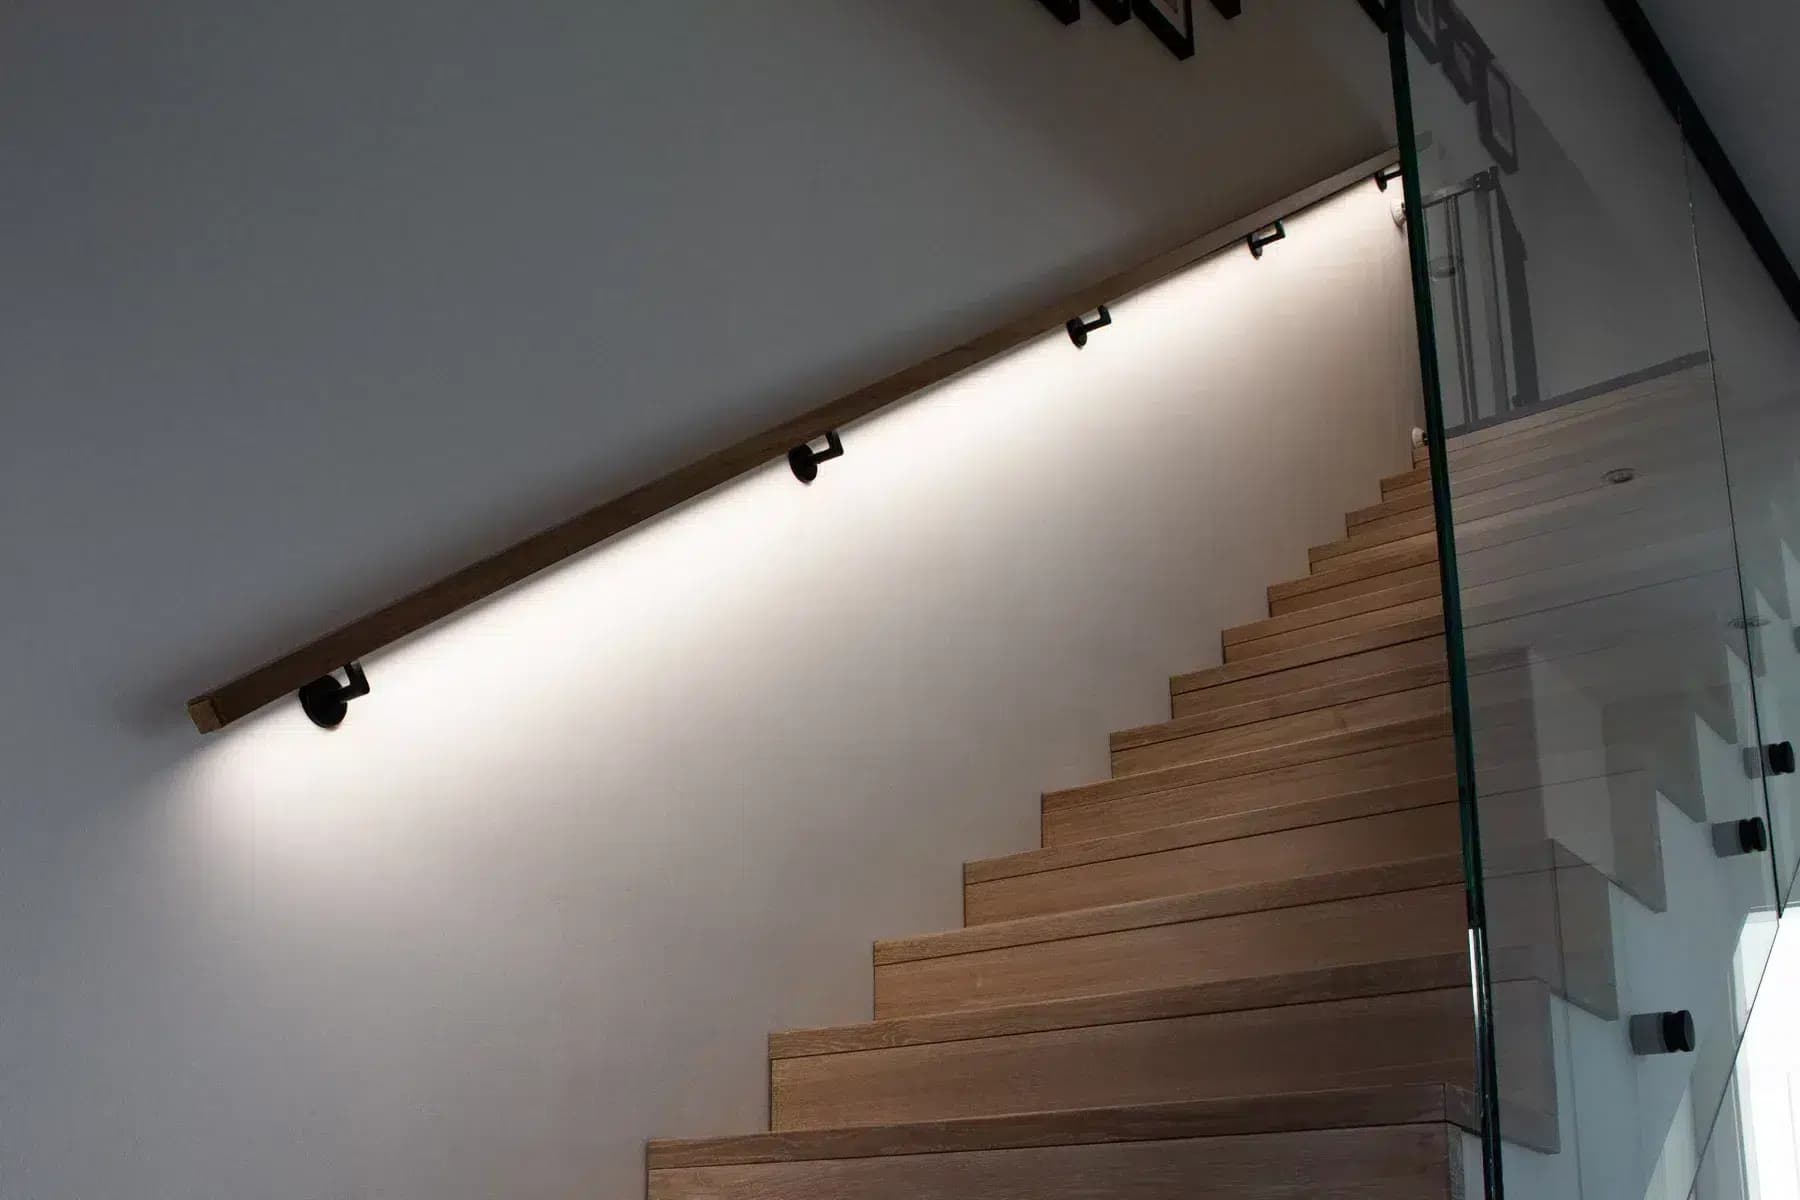
LED handrail
The handrail profile carries a continuous LED strip: marked stairs, soft light.
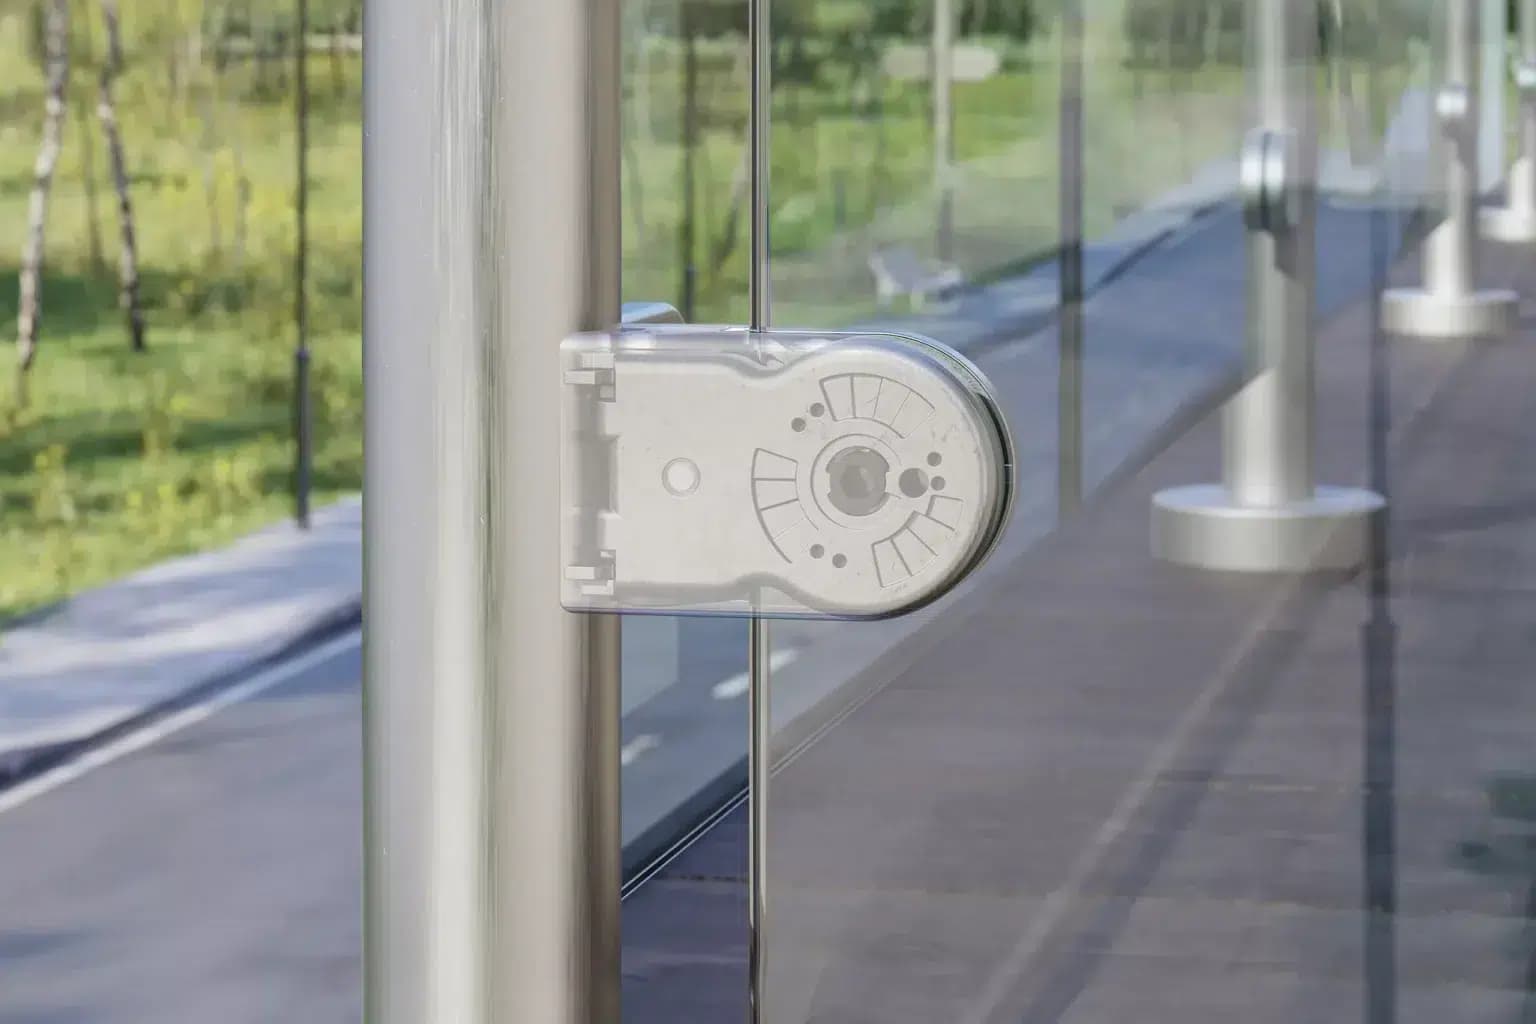
Glass clamp
AISI 316 stainless clamps and point fixings. The hardware becomes a detail.
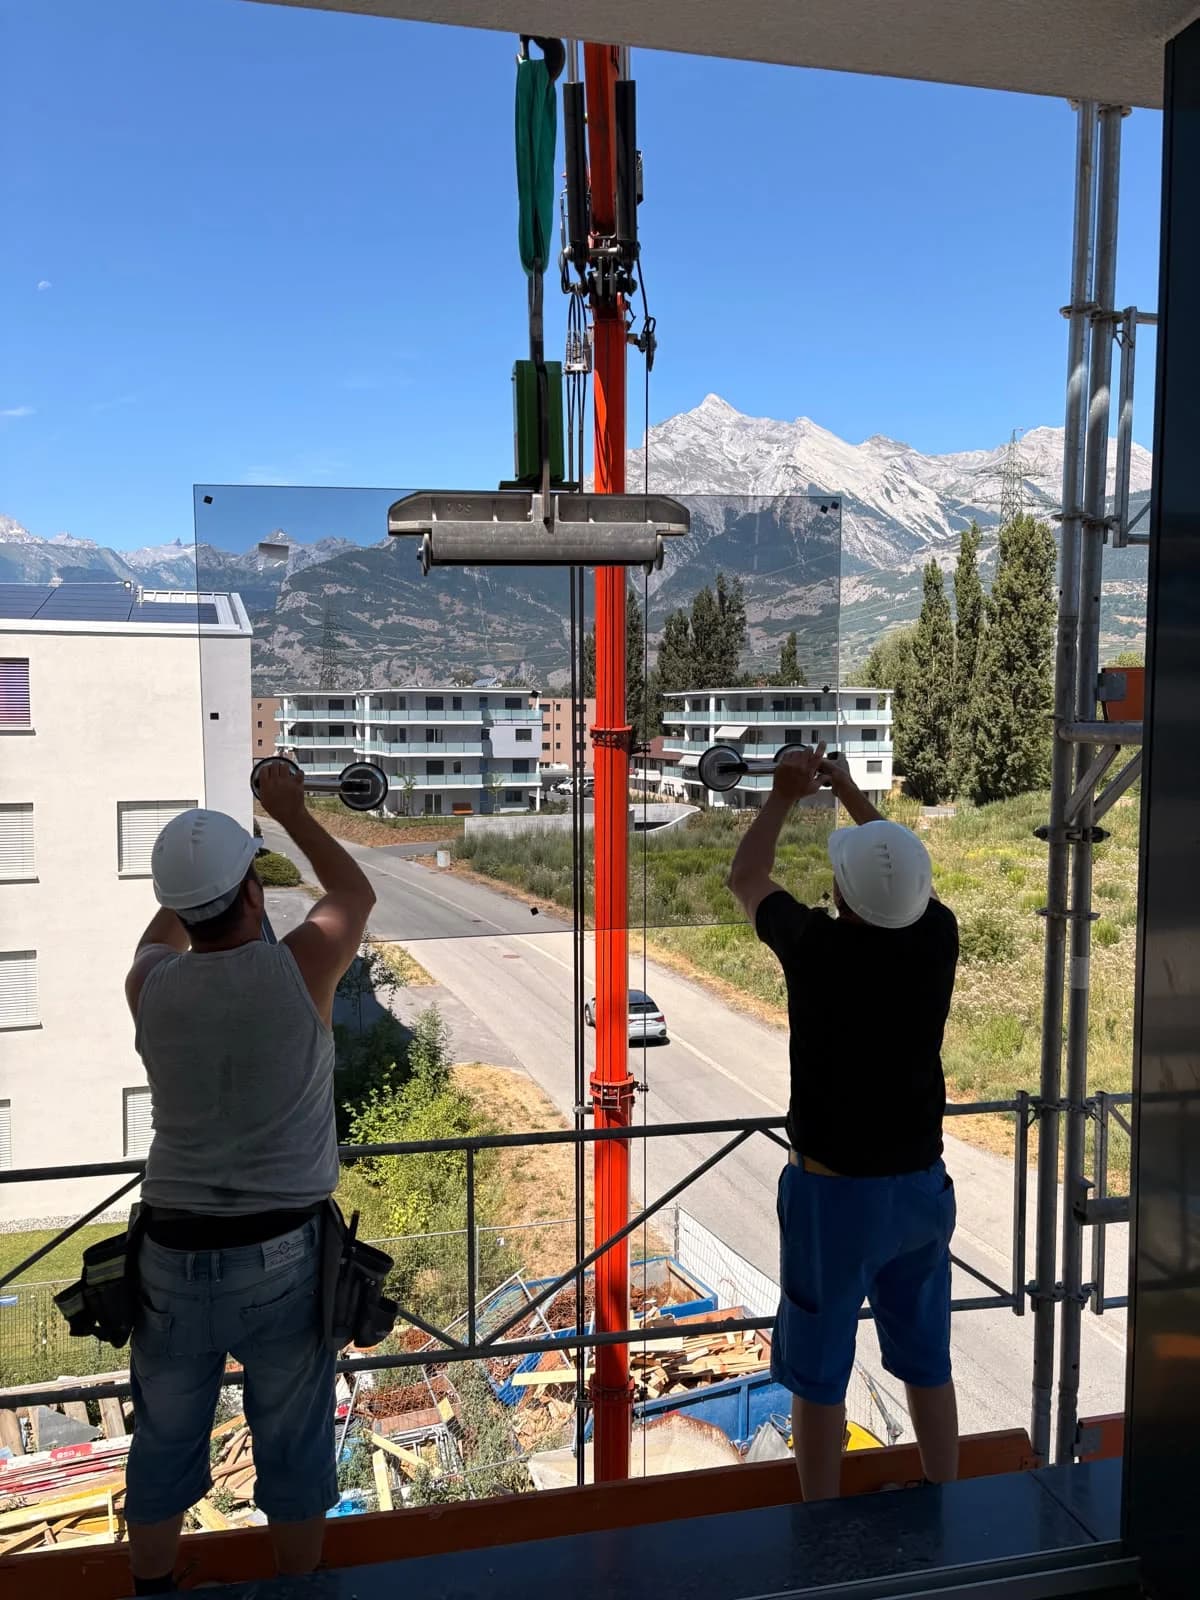
Glass and installation
Laminated, toughened, tinted or acid-etched glass, cut to size and fitted by our teams. Without hardware.
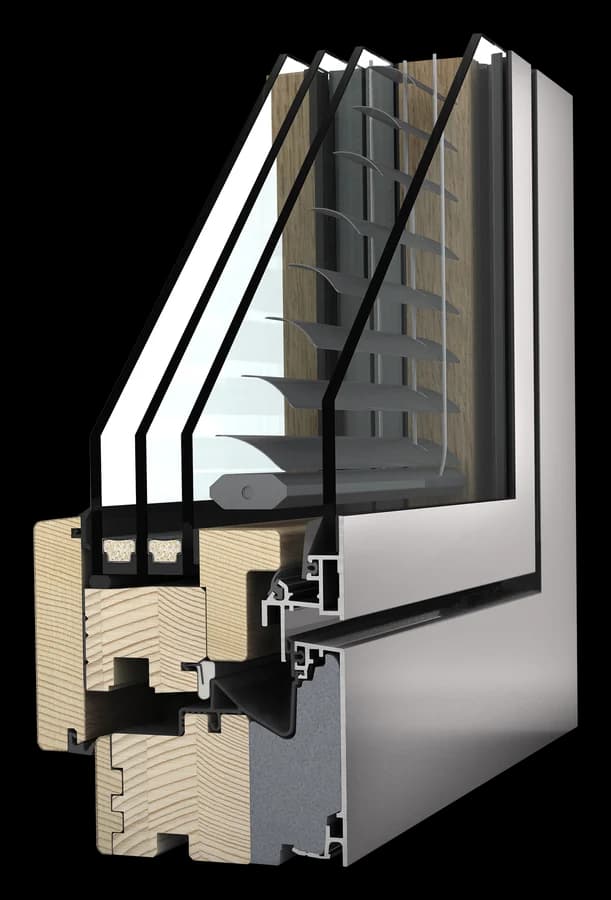
Windows and doors
Internorm timber-aluminium, PVC and PVC-aluminium windows, plus aluminium doors, supplied and installed.
Chapter 03
Our projects
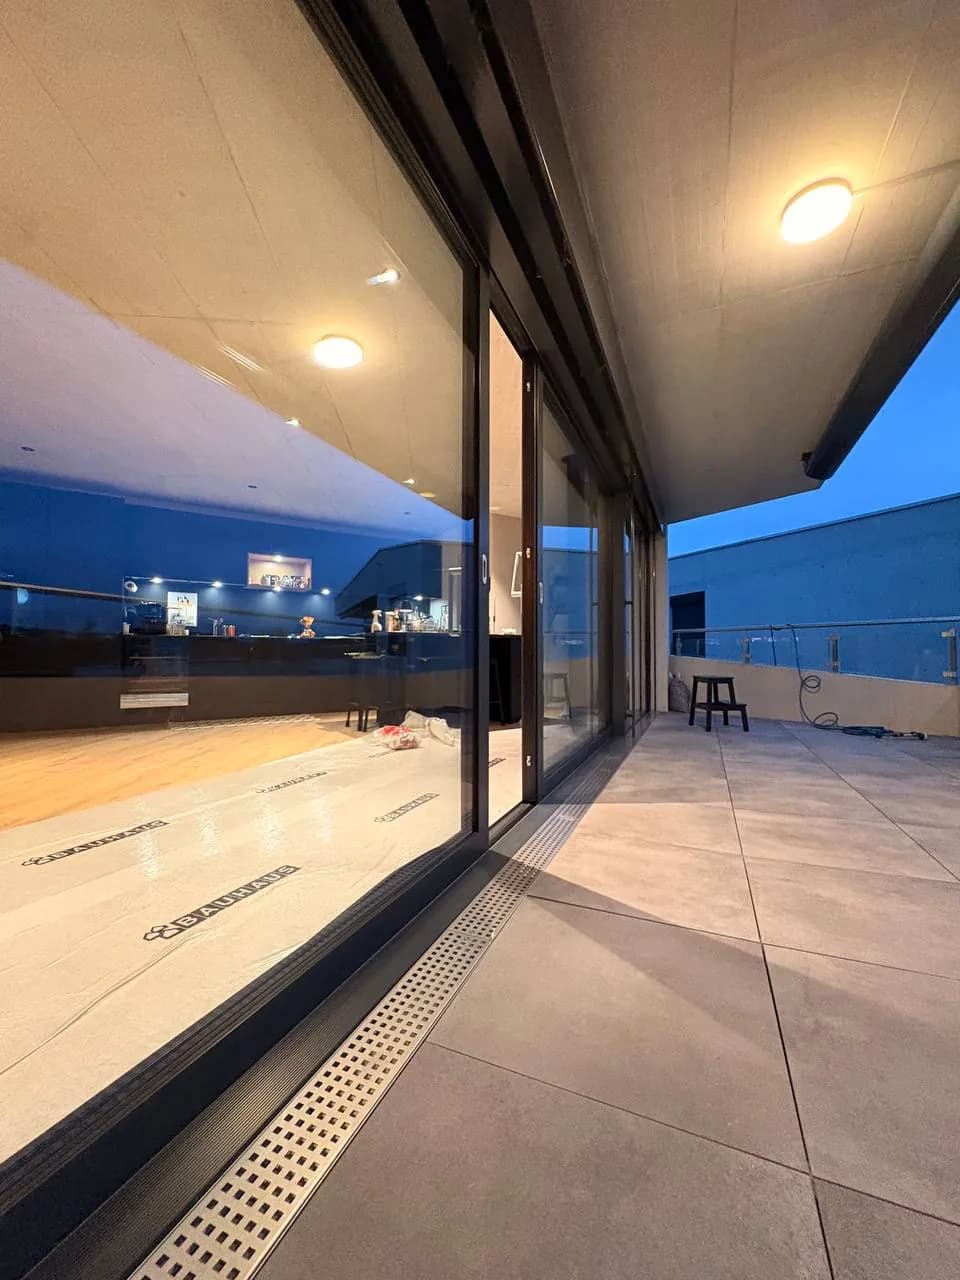
Belfaux, terrace at dusk
The sliding front opens the living room onto the terrace; the glass balustrade closes its edge.
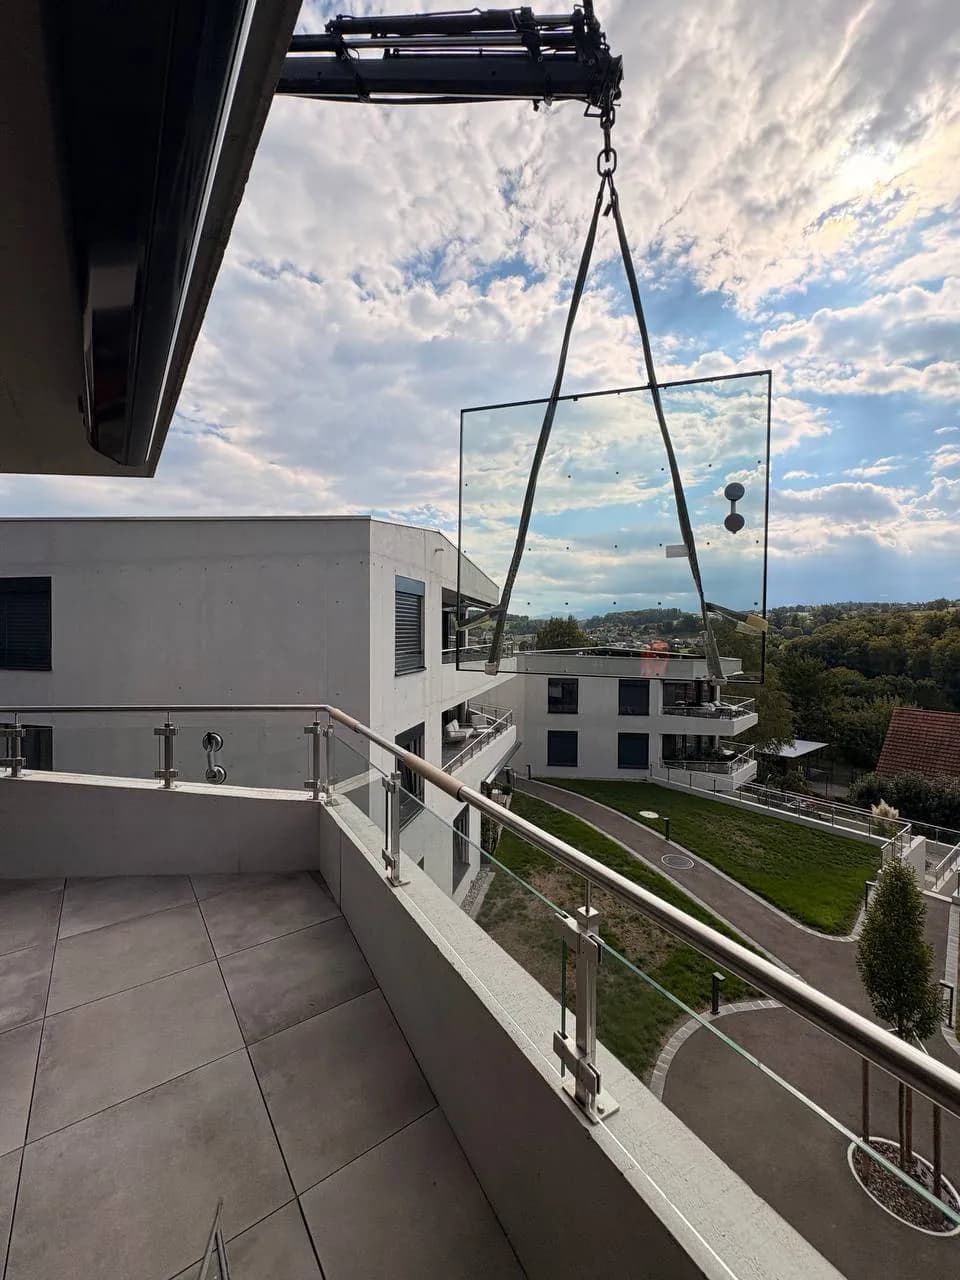
Belfaux, the glass arrives by air
The pane travels above the balconies, slung under the jib, on its way to being set in place.
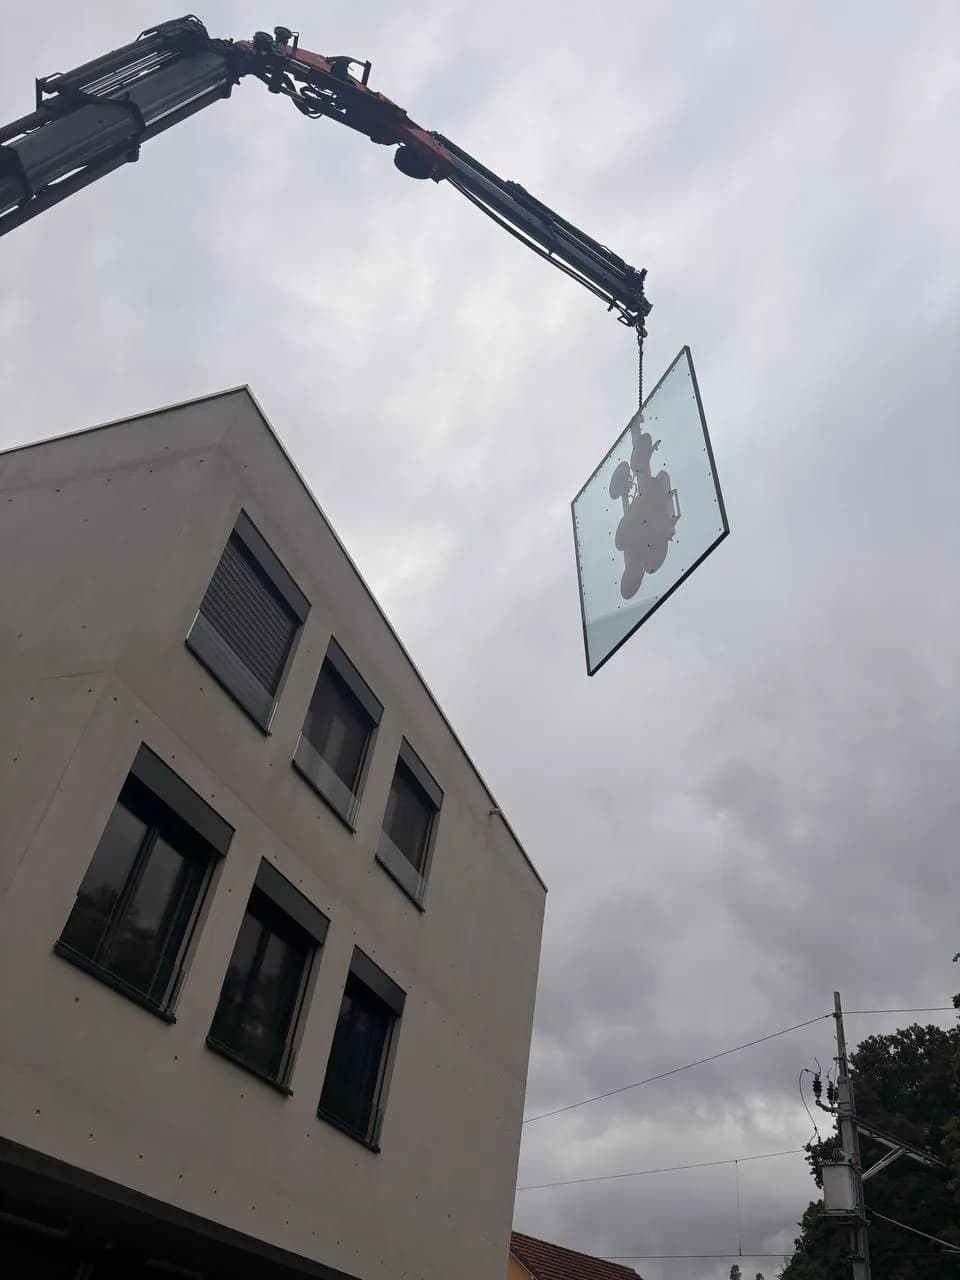
Vacuum lift along the façade
The glass rises on the vacuum lifter, flush with the wall, up to the floor where it will be installed.
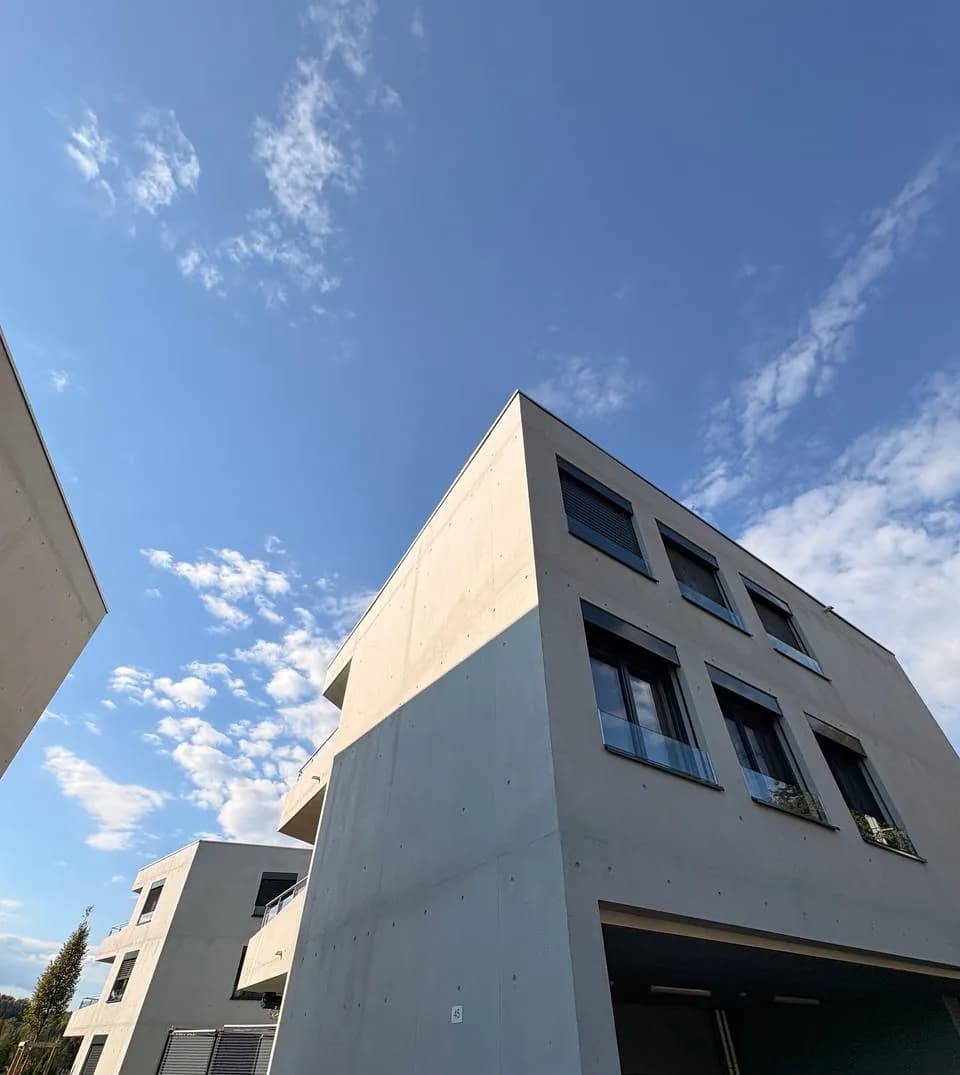
Belfaux, balustrades on the façade
In front of each tall window, a glass balustrade holds the height without hiding the opening.
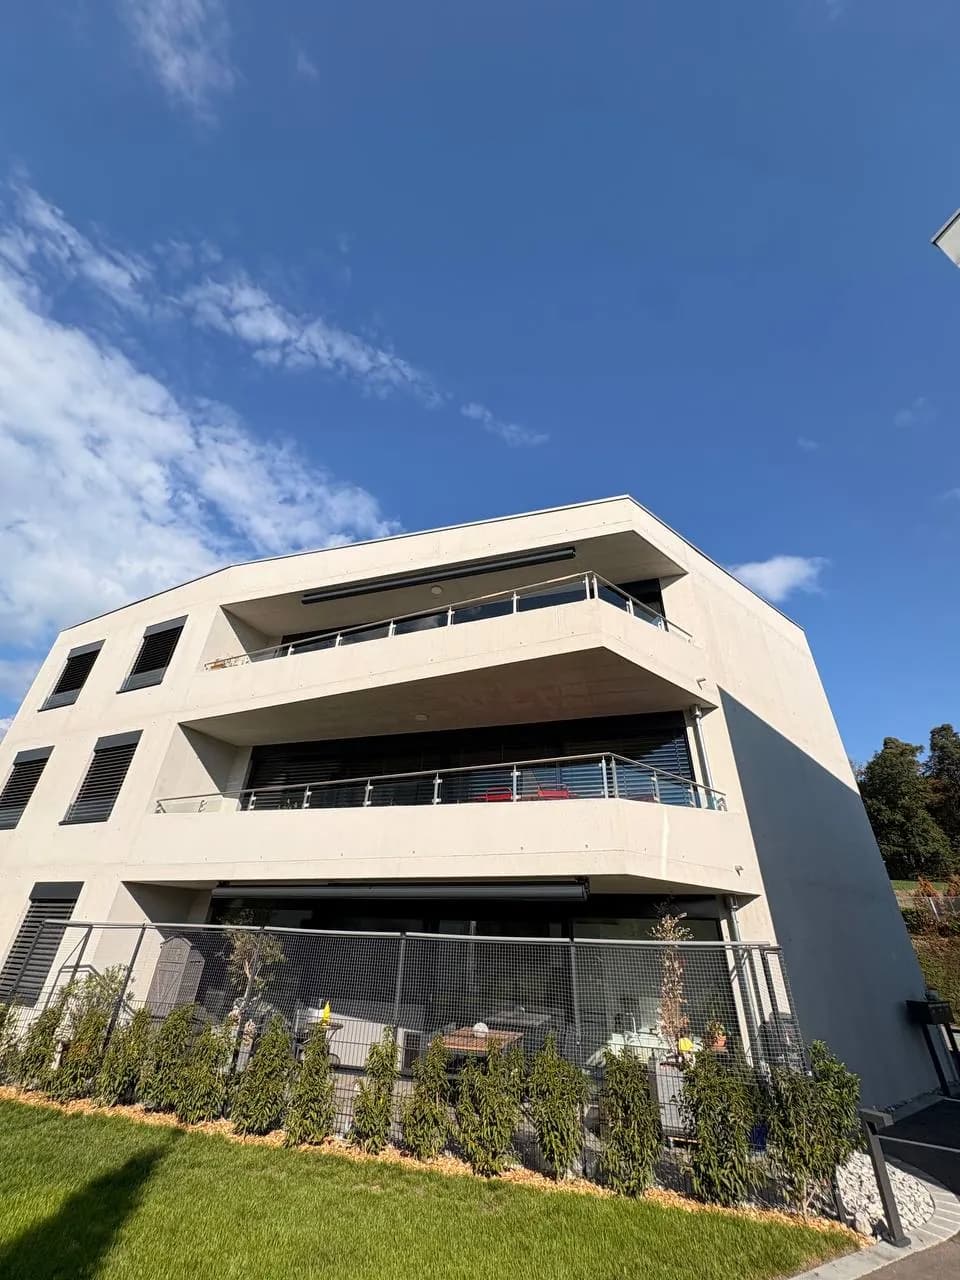
Belfaux, the finished building
The balconies are closed in glass from floor to floor, including the top-level terrace.
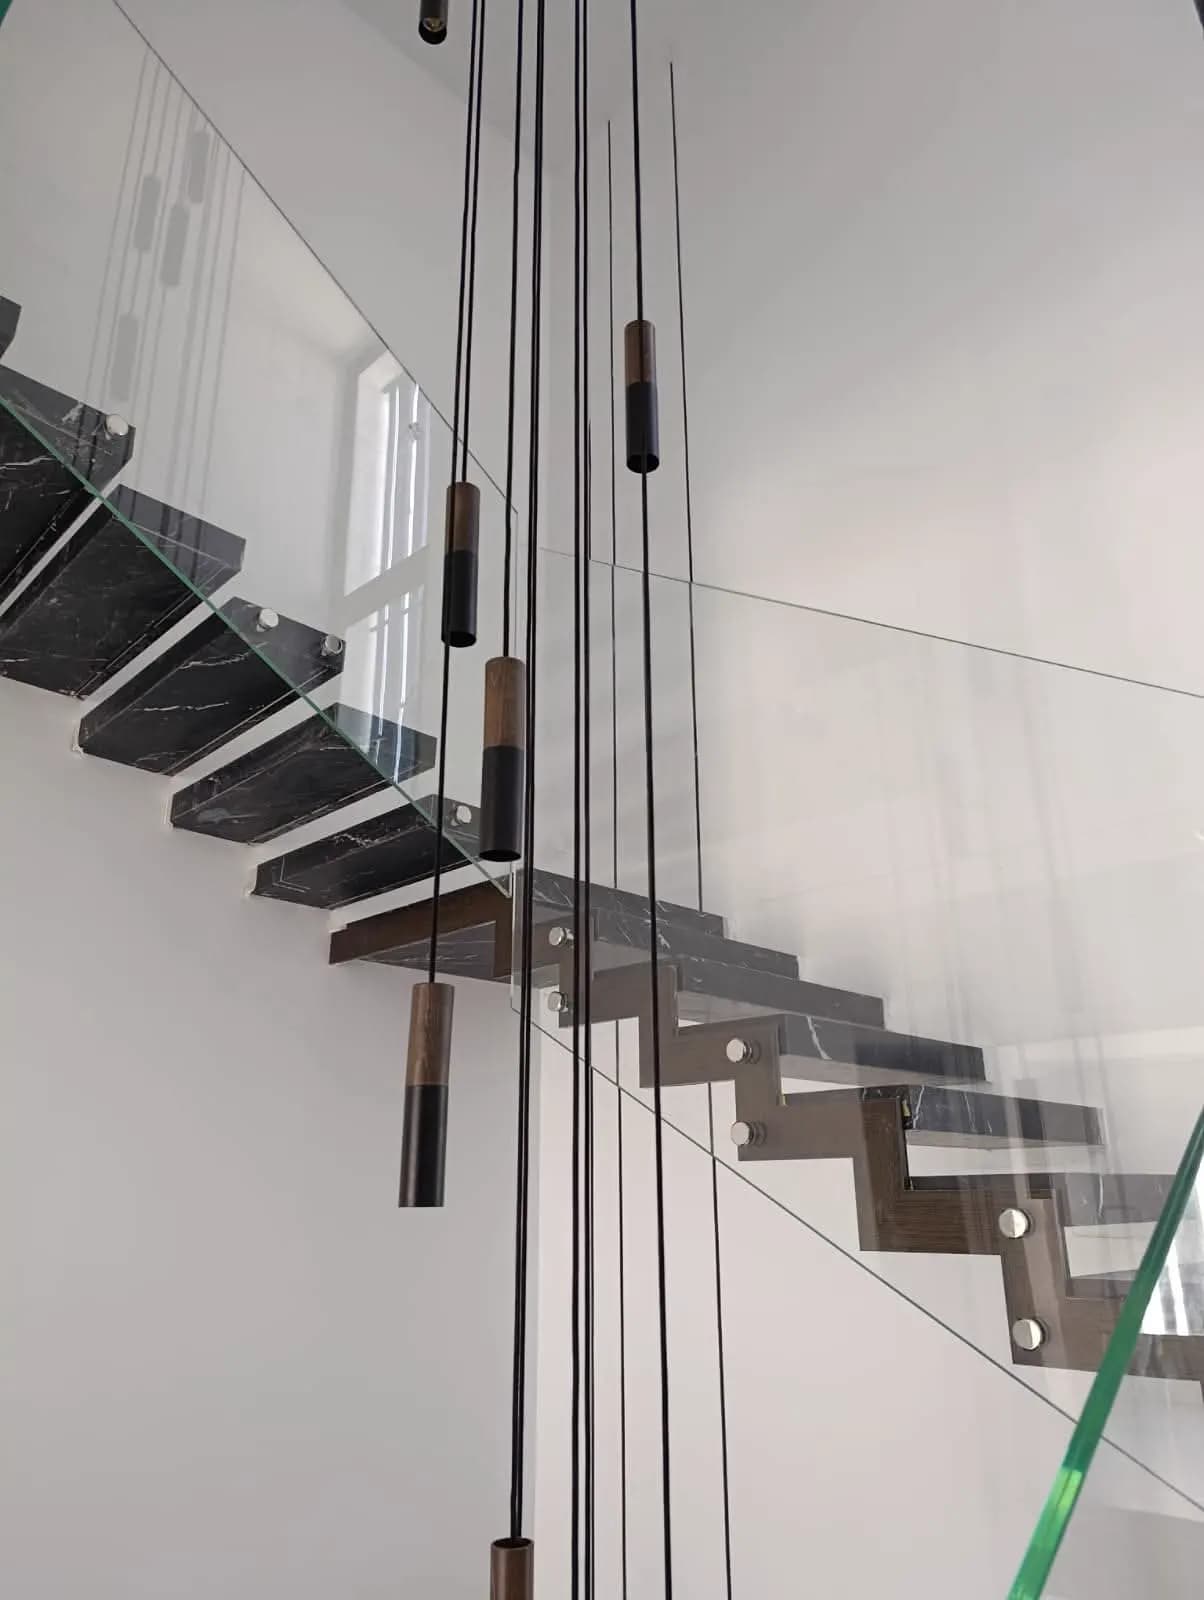
Staircase, point fixings
Glass held point by point along the stringer. The laminated edge shows at the foot of the flight.
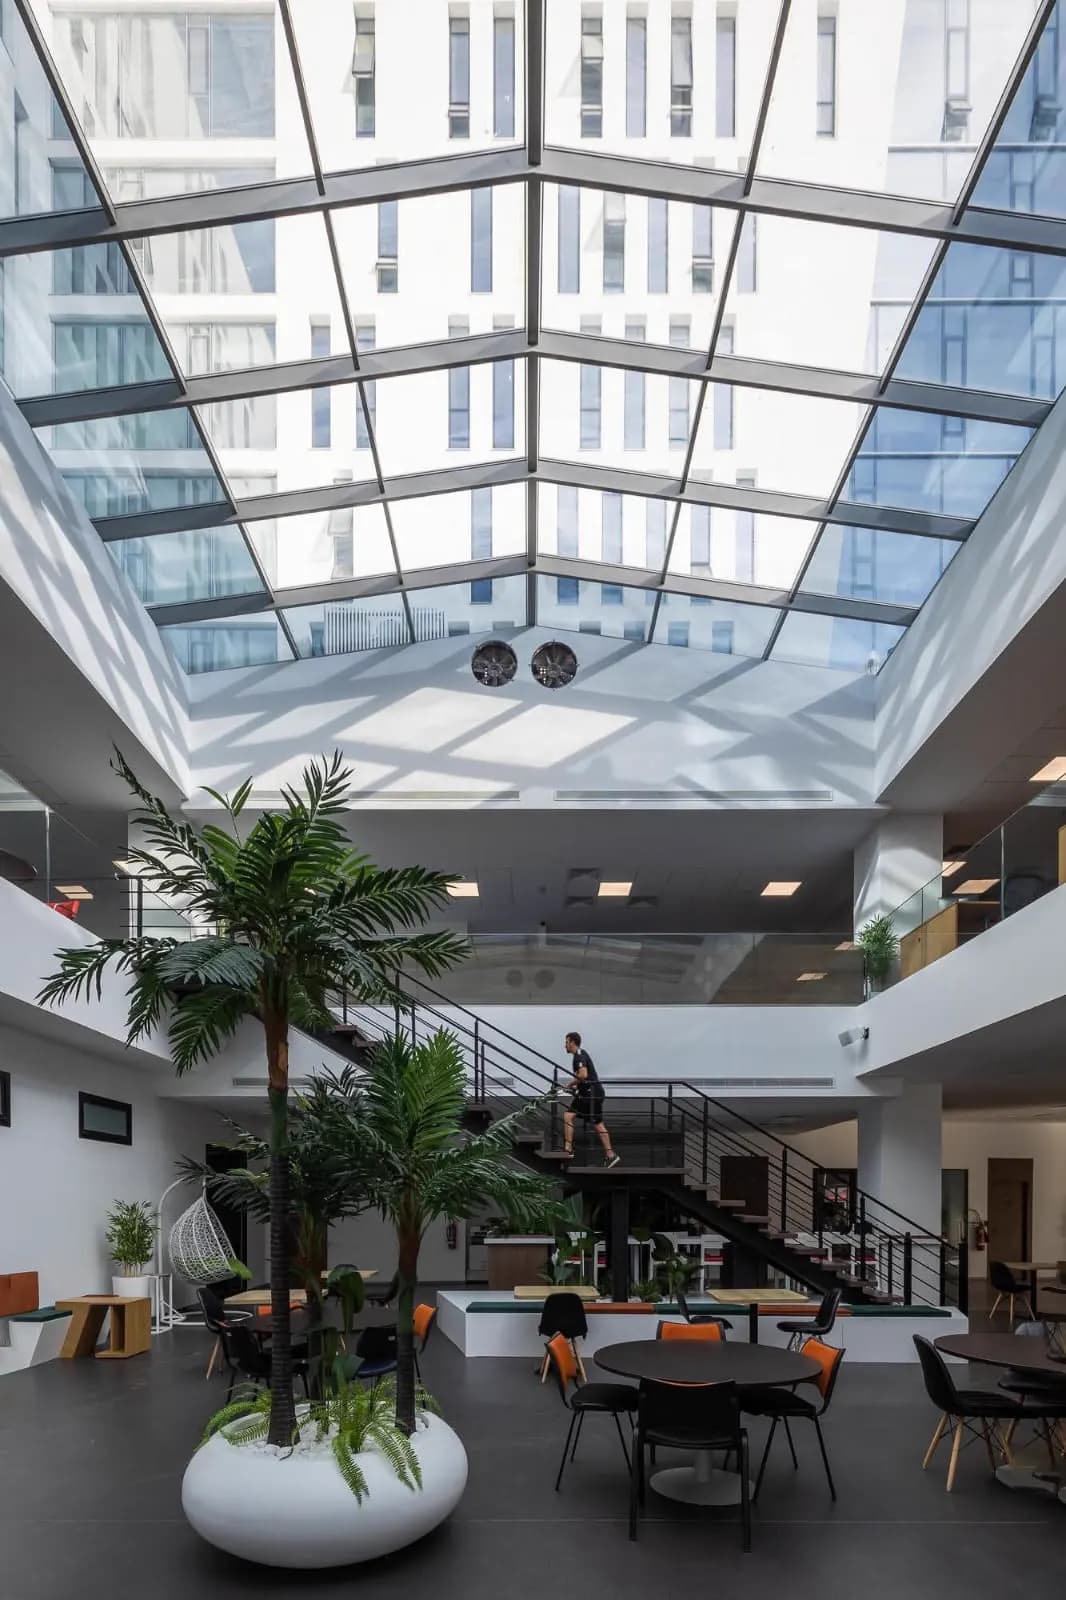
Atrium, rooflight and floor balustrades
The glazed roof lights the floor; the walkways are closed in glass along their full length.
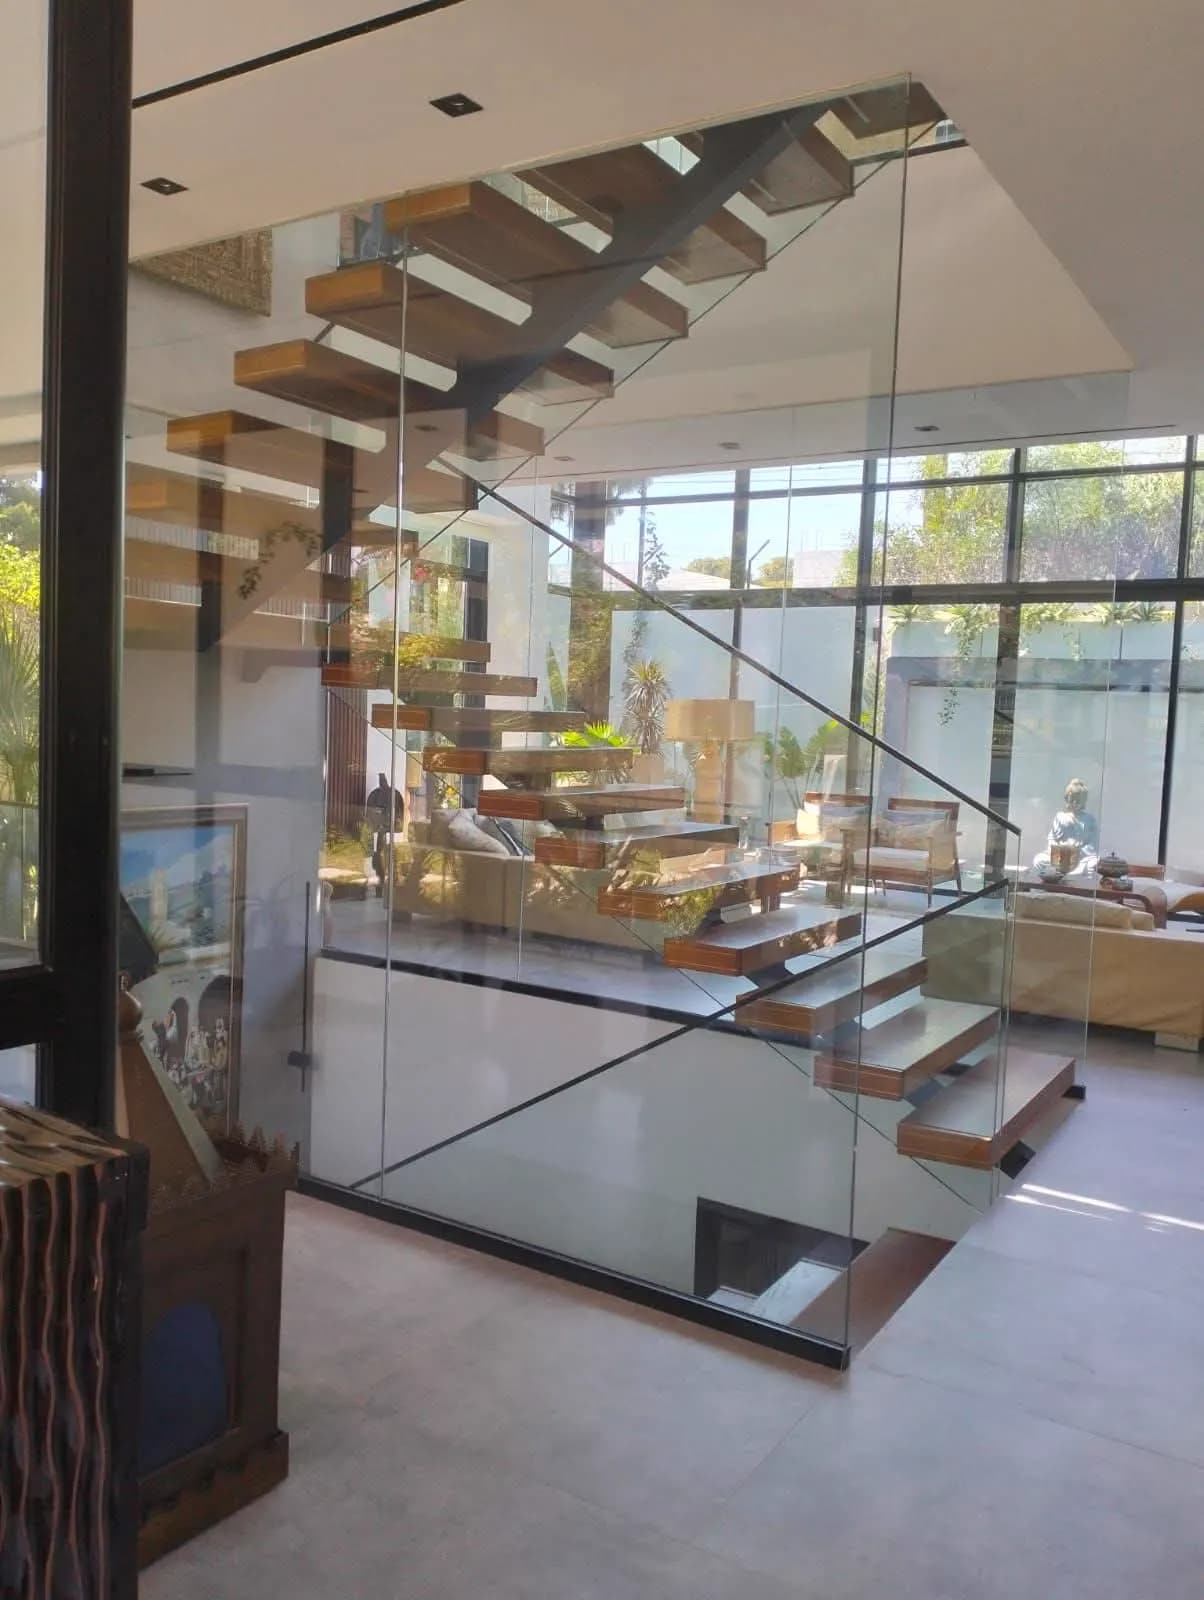
Villa staircase, full-height balustrade
Cantilevered treads, glass from floor to ceiling: the stair stays transparent end to end.
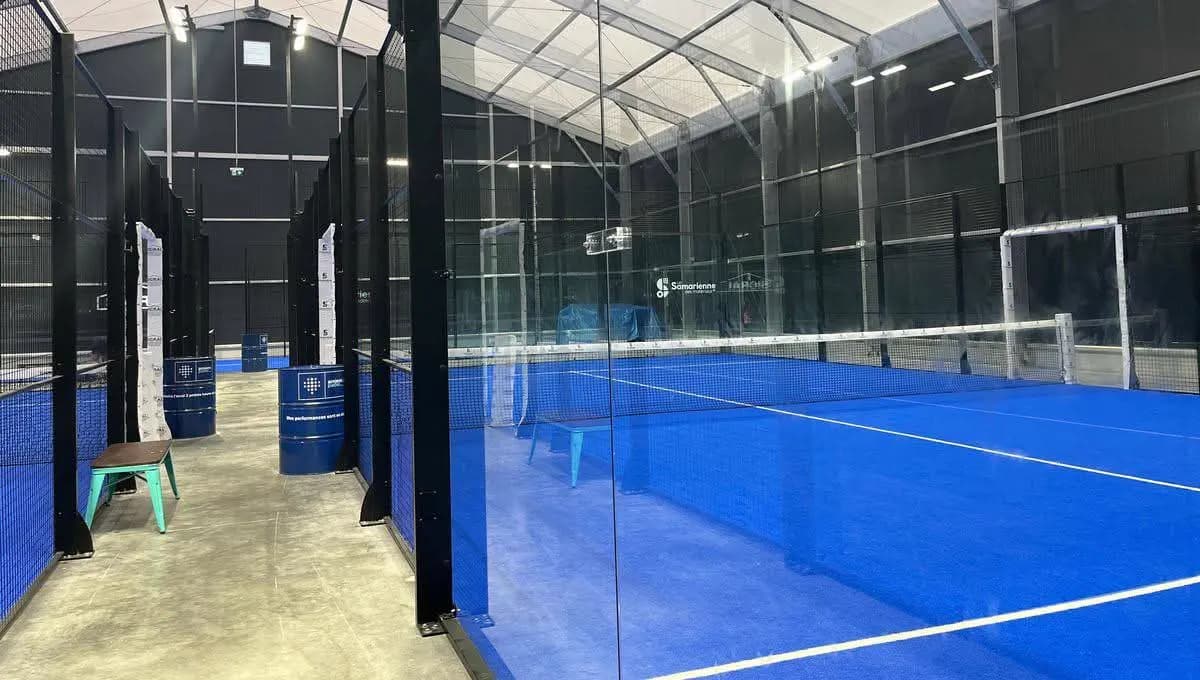
Padel court, glass walls
Full-height walls that hold the ball and keep the game visible from outside.
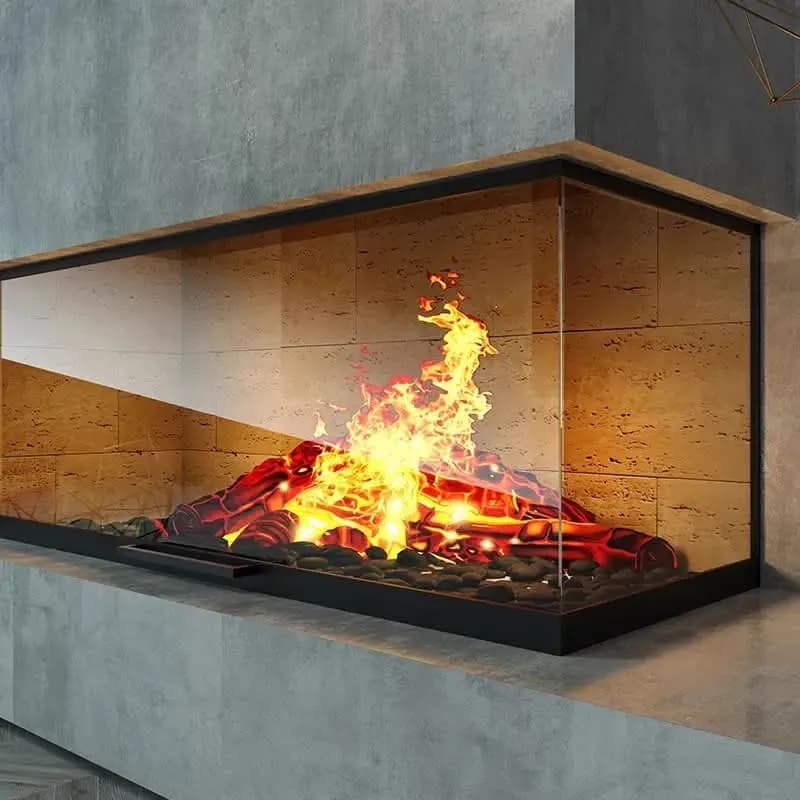
Fireplace, glass surround
The glazing closes the firebox on three sides with no post in the corners.
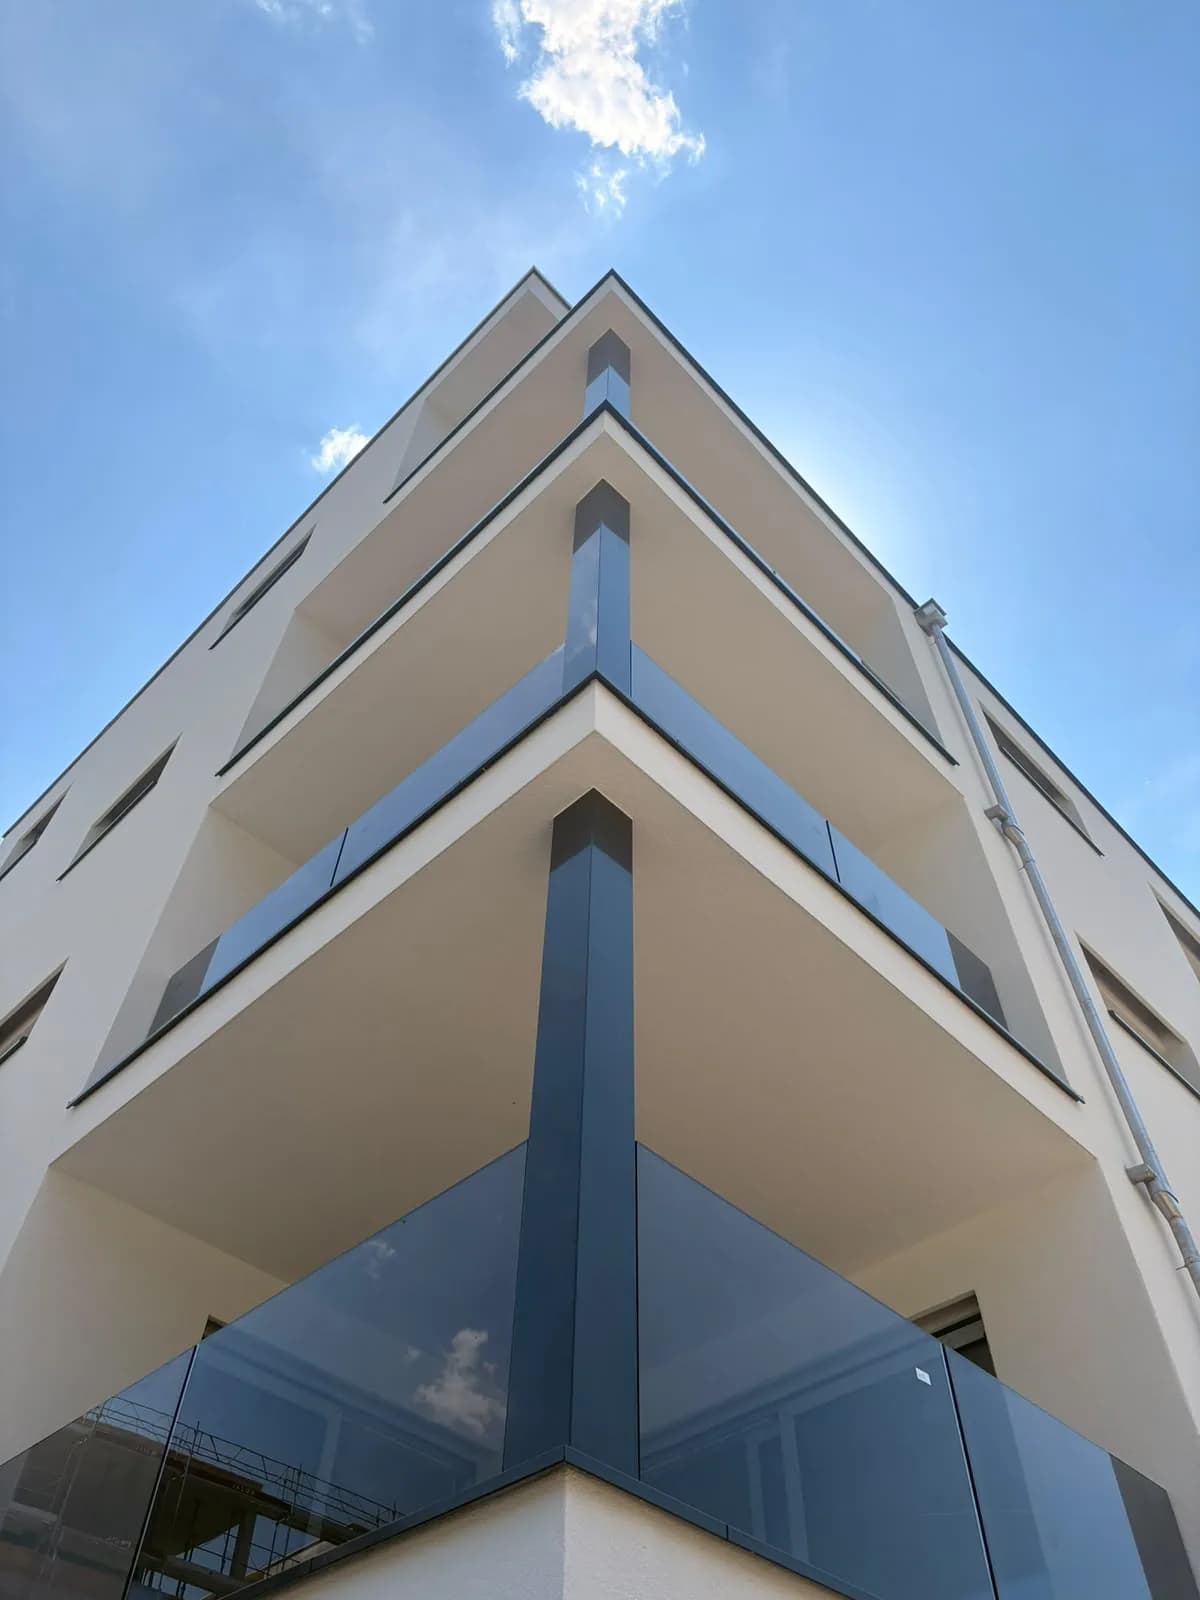
Apartment building, balustrades over three floors
The smoked glass closes the balconies from floor to floor and follows the corner of the building.
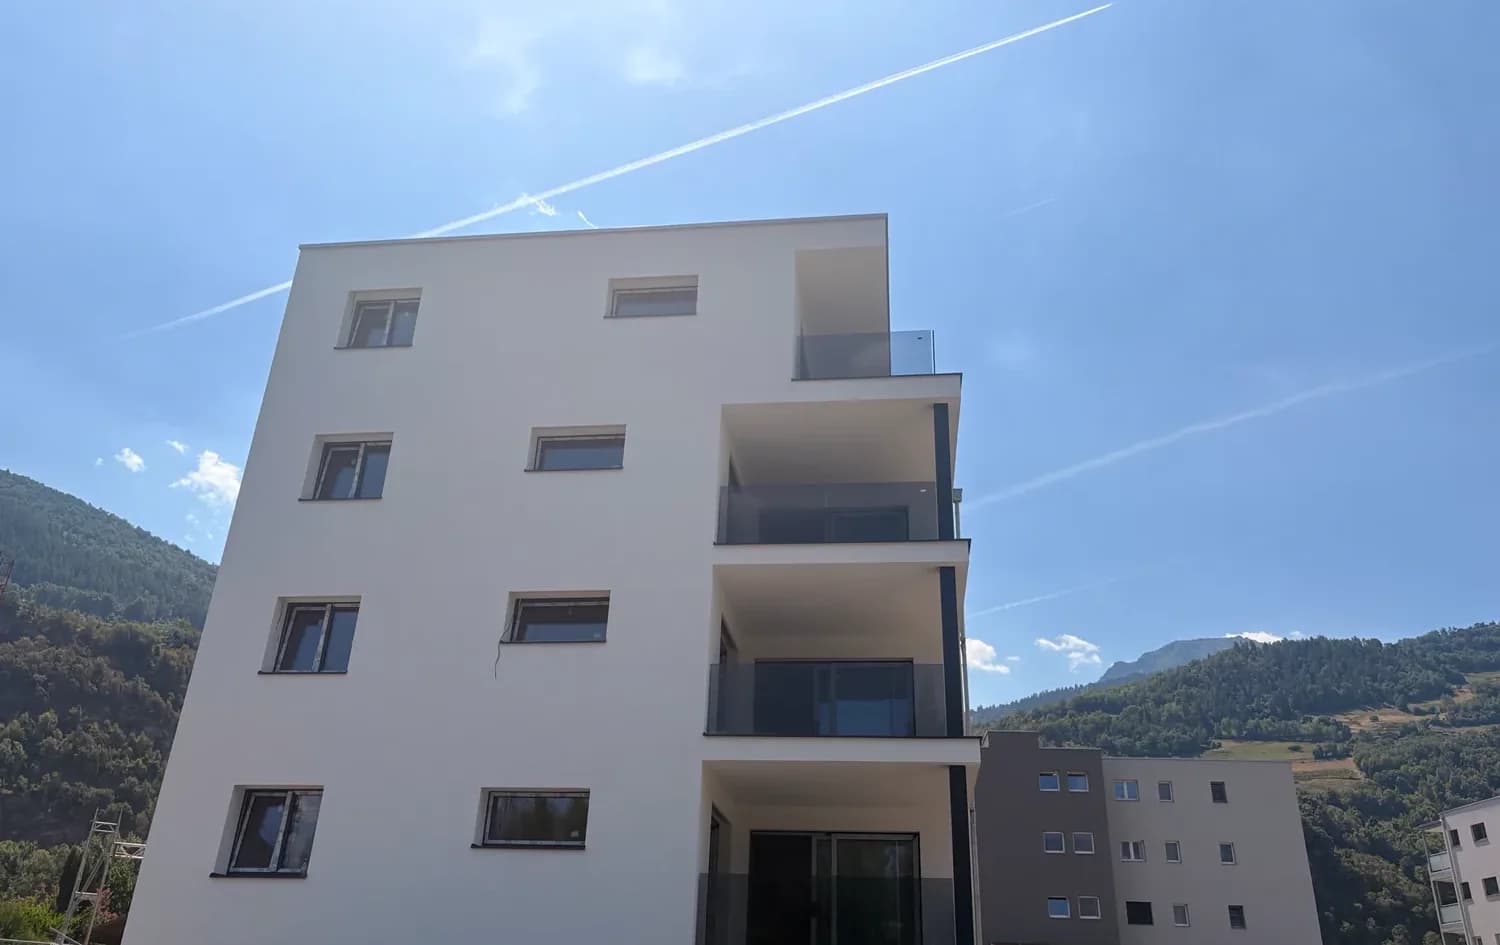
New building in Valais, stacked balconies
Each balcony is closed with a smoked glass balustrade. The wooded valley slope stands behind.
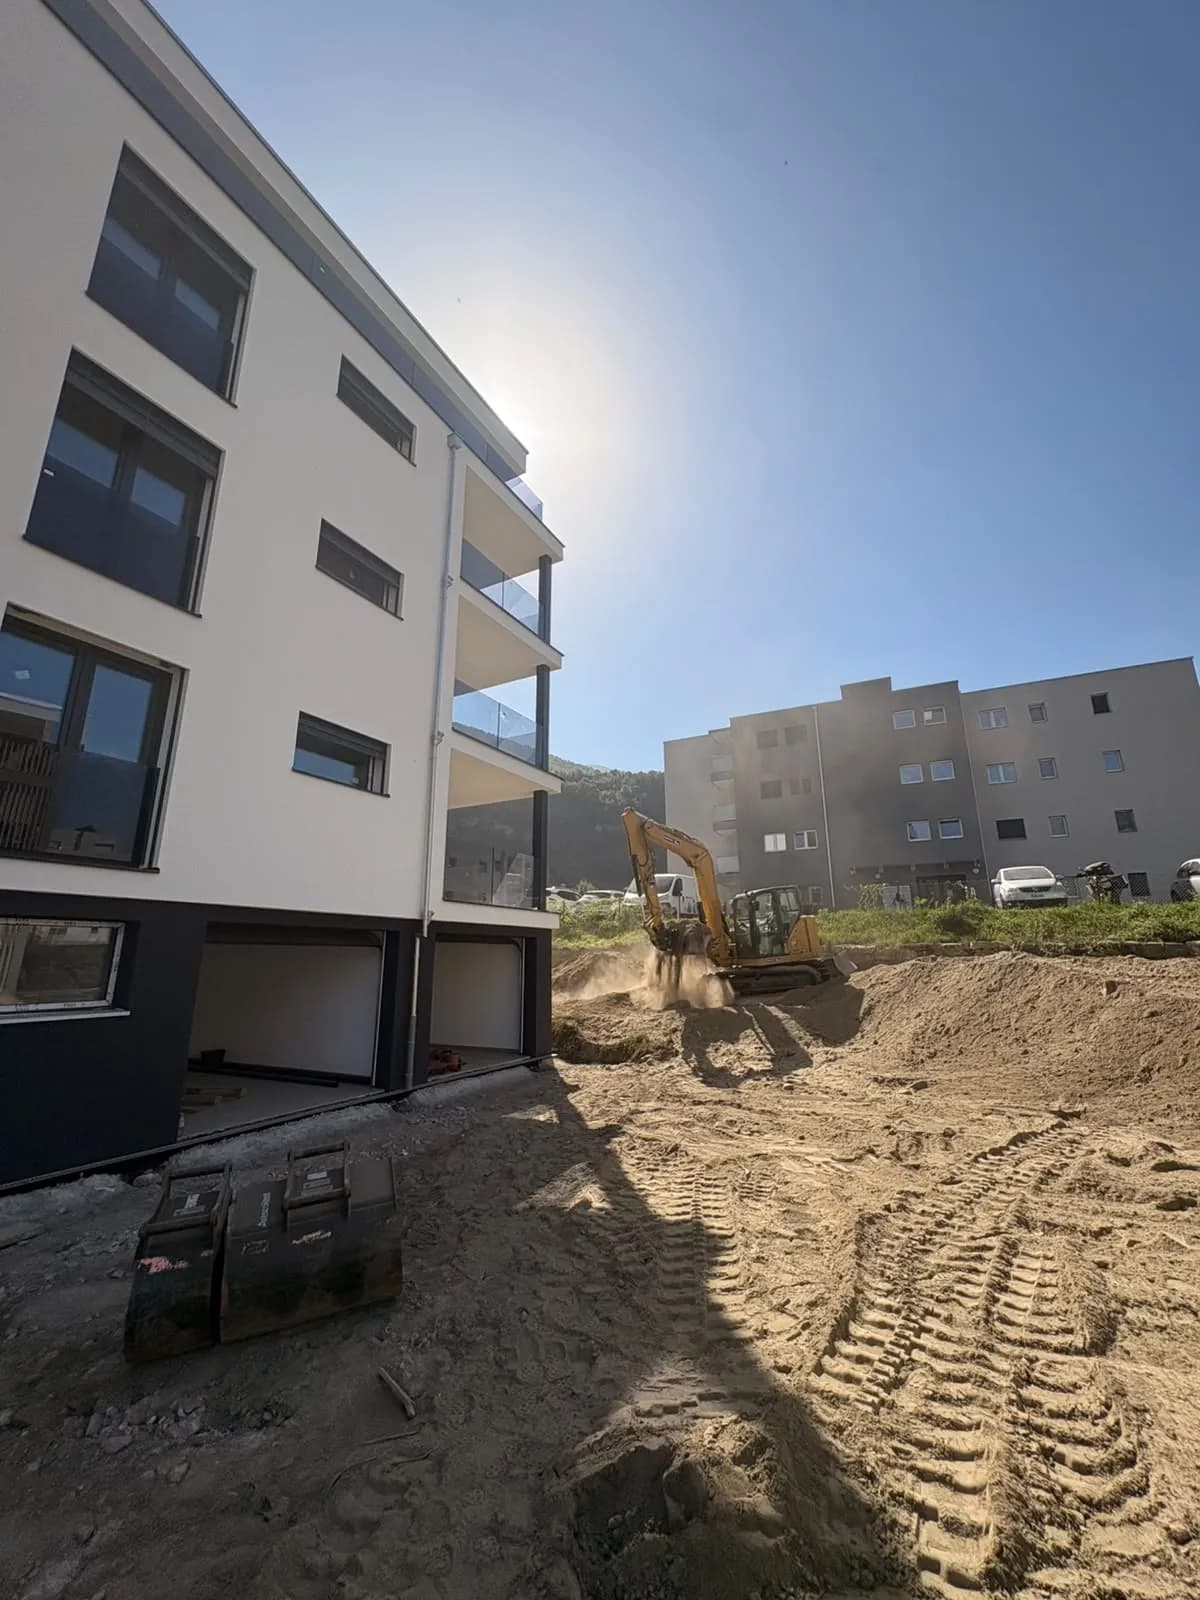
New building, glazed balconies installed
The balustrades are installed across all three levels; the surroundings are still being excavated.
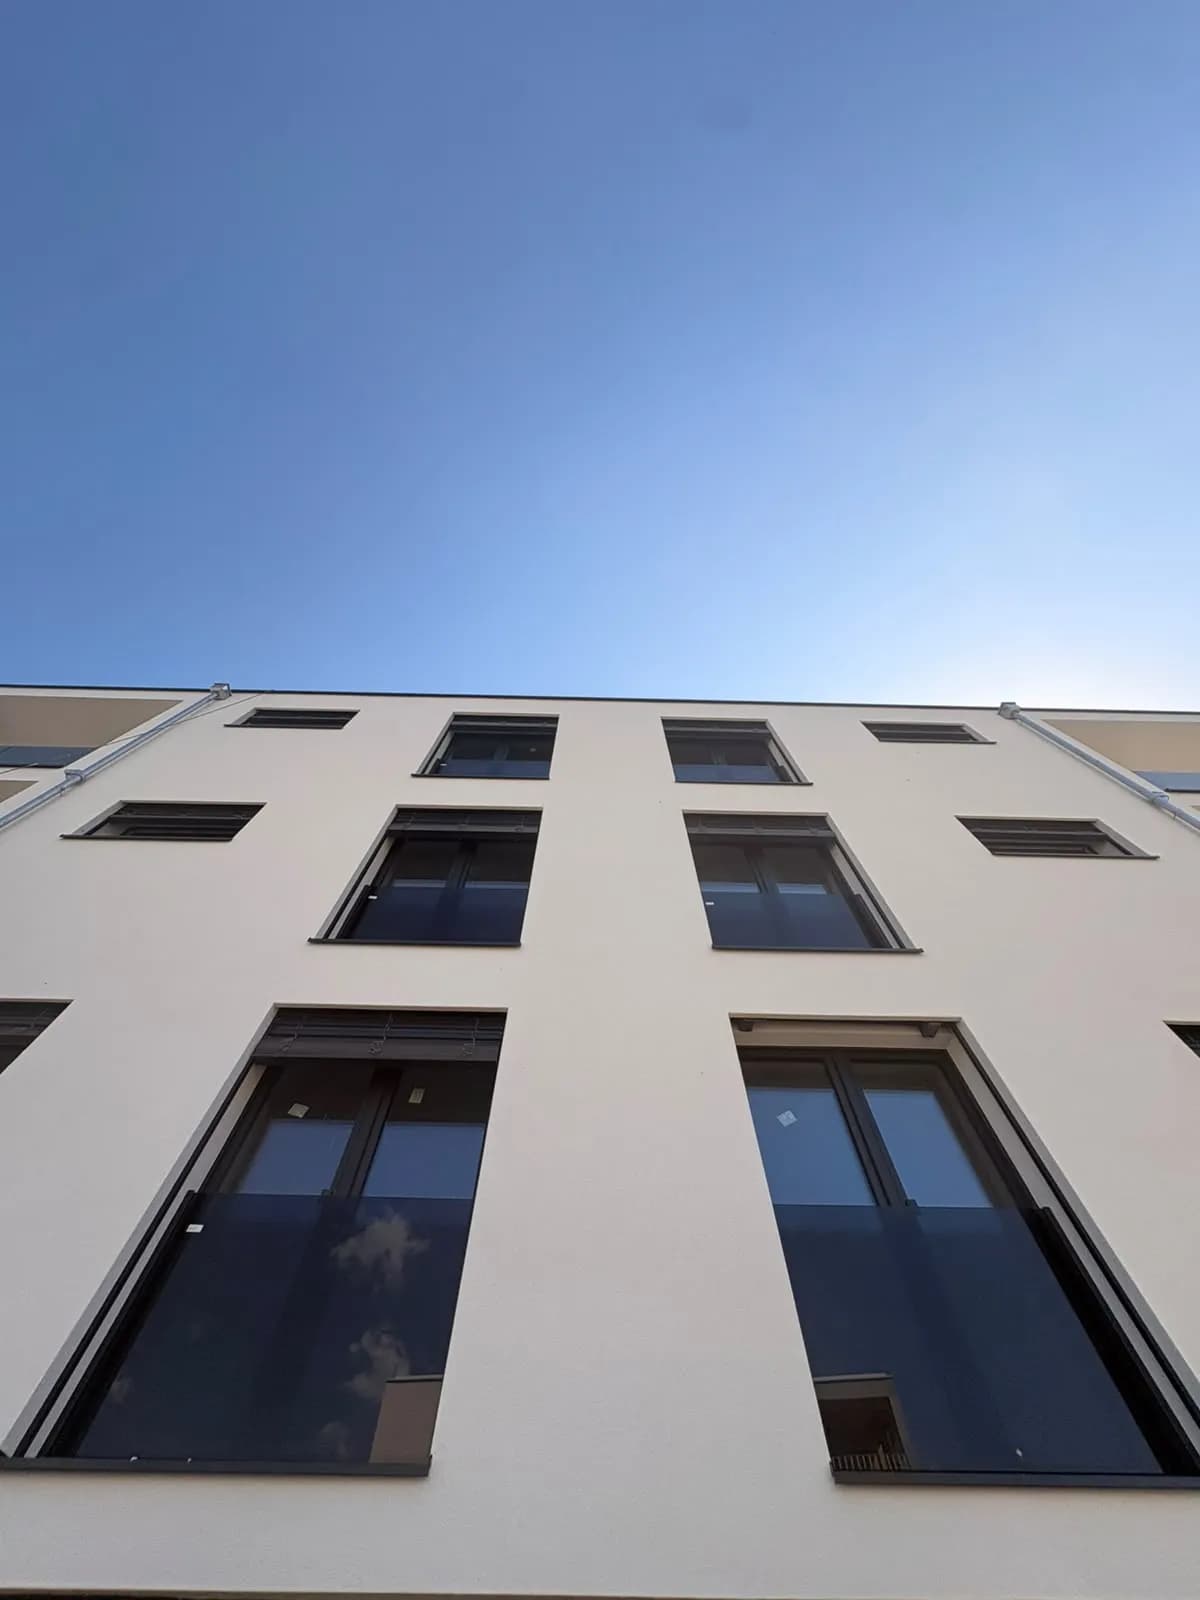
Façade from below, floor balustrades
Seen from the foot of the building, the glass closes each loggia without breaking the line of the façade.

Crane installation above a pool
The glass panel is lowered into place on a vacuum lifter.

French window opening onto the valley
The sashes open onto a glass balustrade, on an upper floor of a new building.
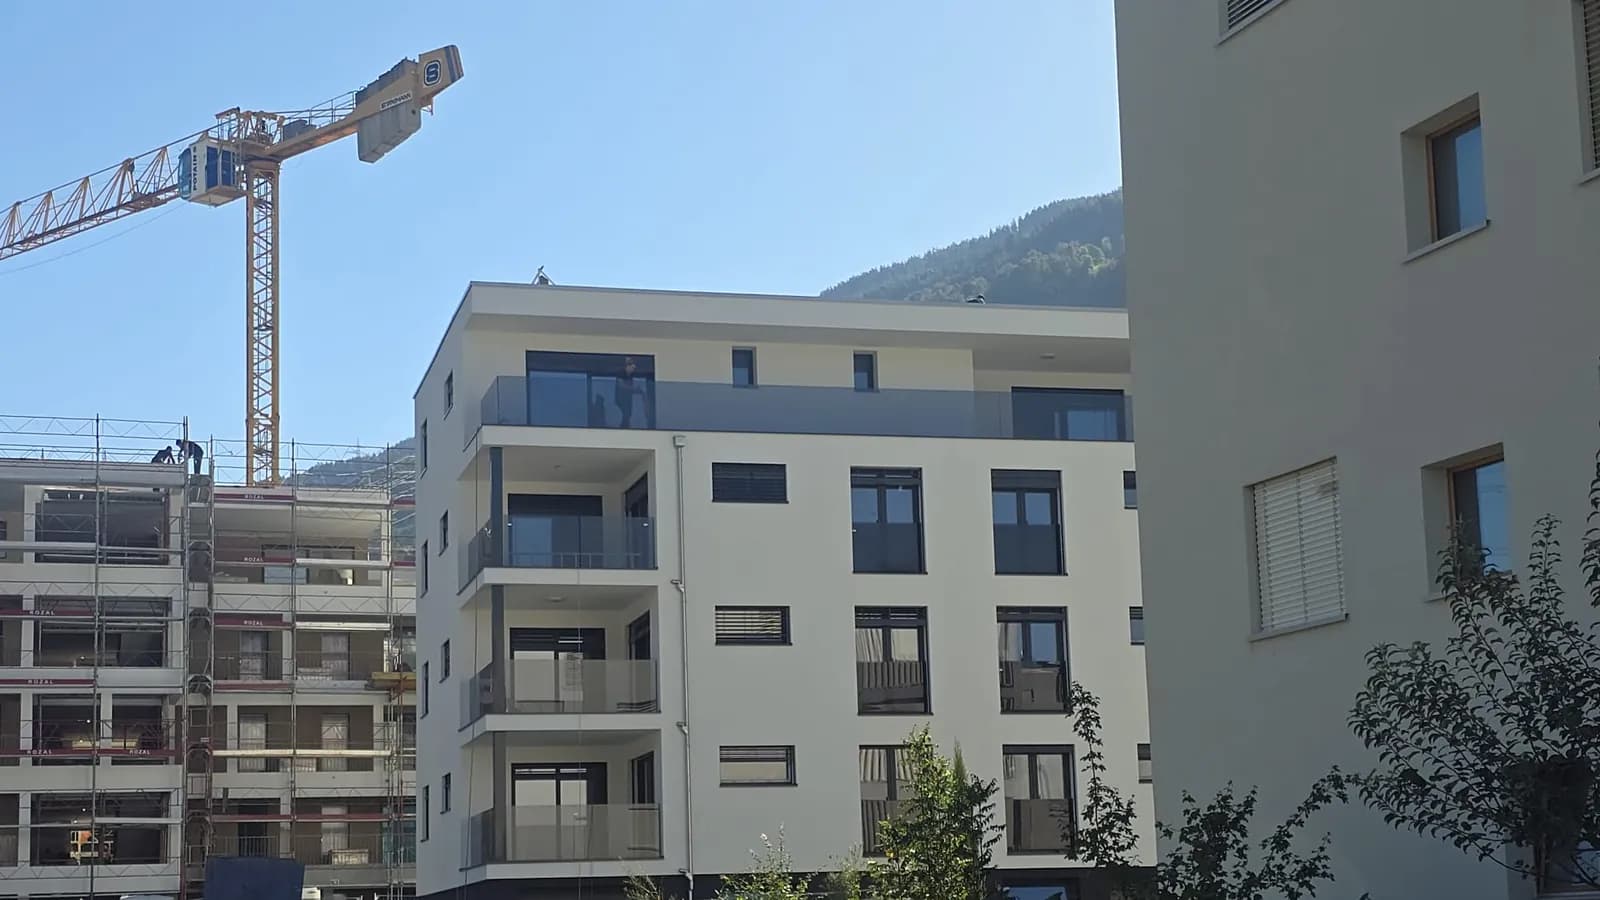
Building nearing completion
The façades are up; next door, the neighbouring site is still rising by crane.
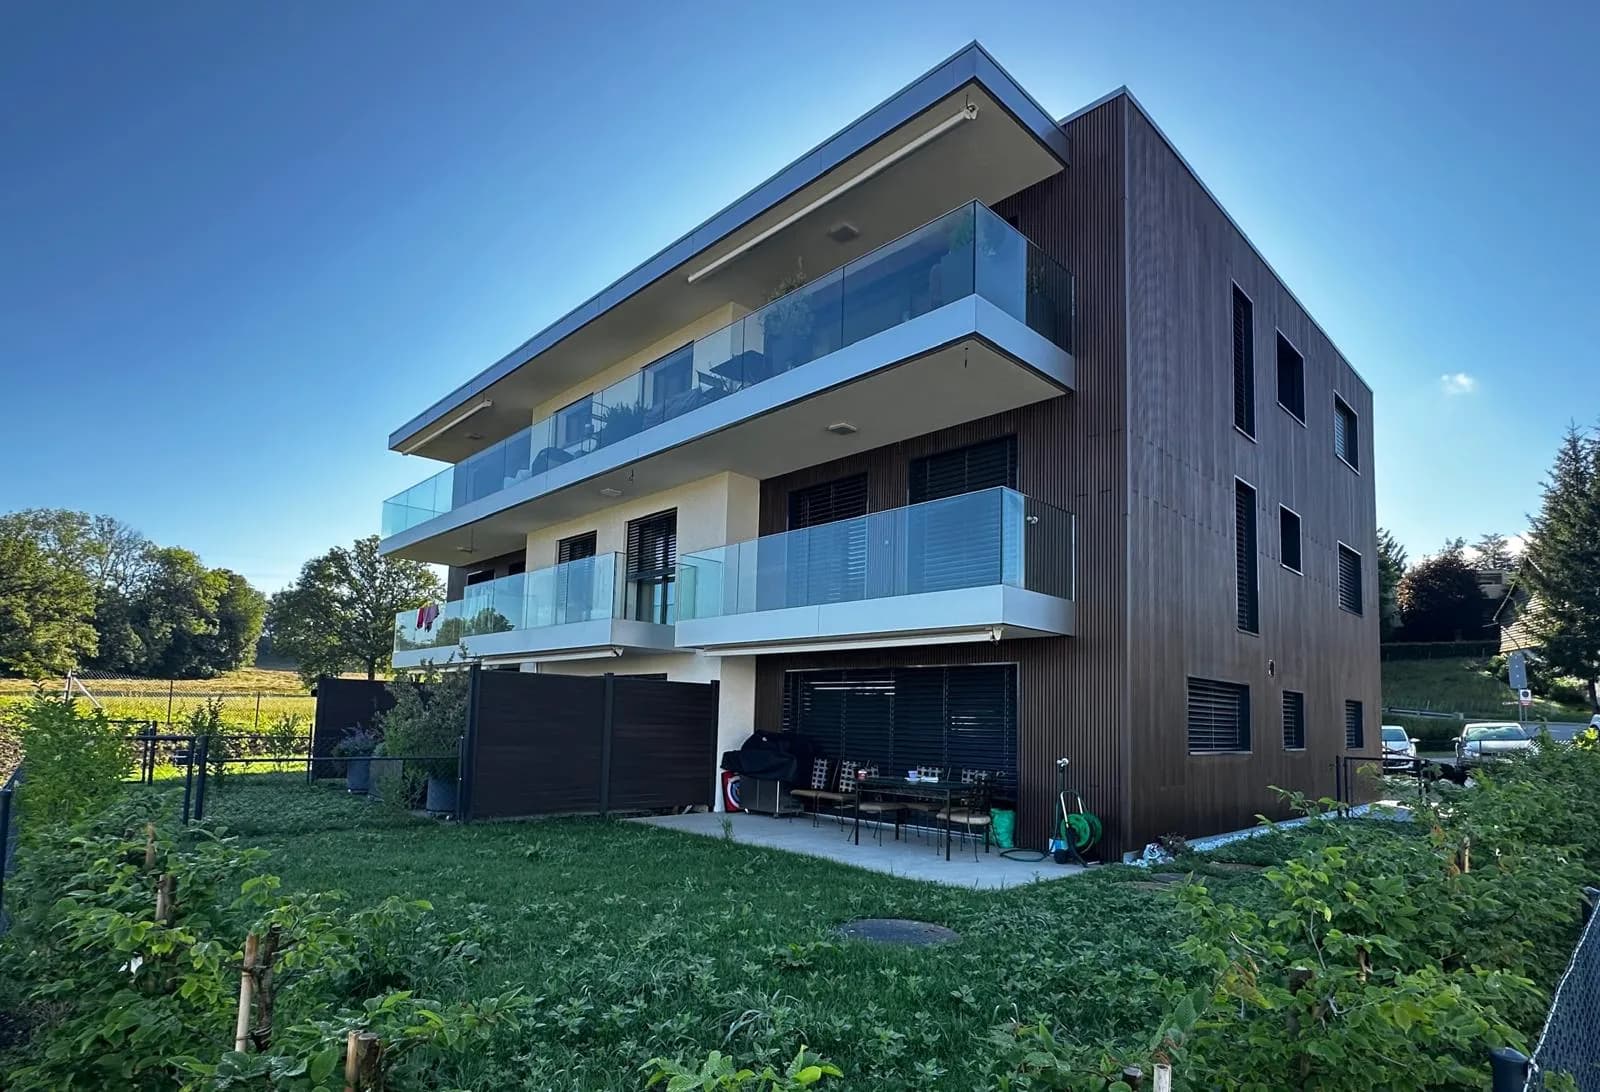
Timber-clad building, glazed balconies
The glass balustrades run across both floors and leave the garden in view.
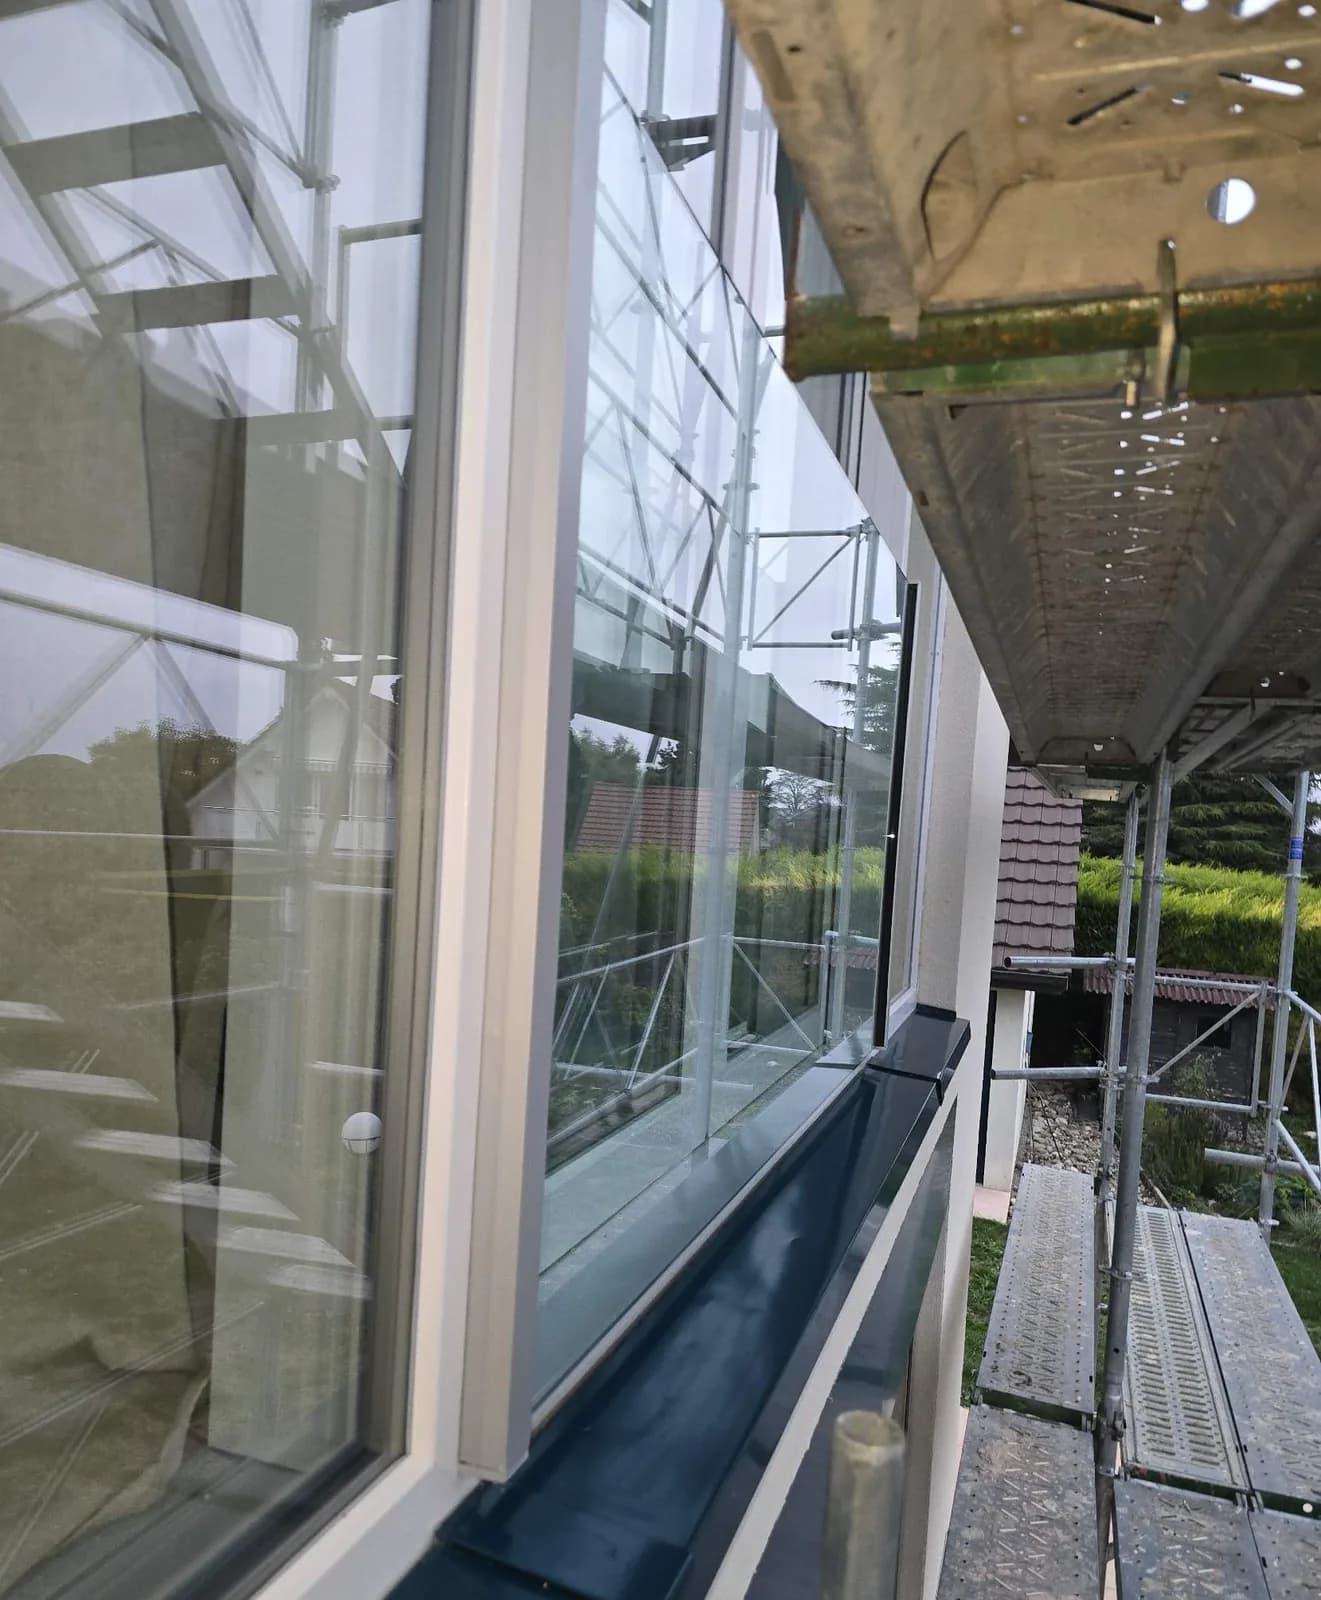
Window balustrade, scaffolding still up
The glass closes the upper-floor window, fitted before the scaffolding came down.

Penthouse terrace facing the Alps
The glass balustrade closes the terrace without blocking the view of the peaks.

Terrace over the valley, one continuous line of glass
The panels run the full length of the terrace, all the way to the mountains.

Sliding door onto the glazed terrace
From the living room, the sliding door opens onto the terrace and its glass balustrade.
Chapter 04
Configure your balustrade online.
Dimensions, infill, finish: LuxeGlass Studio lets you set everything and see the result before you write to us.
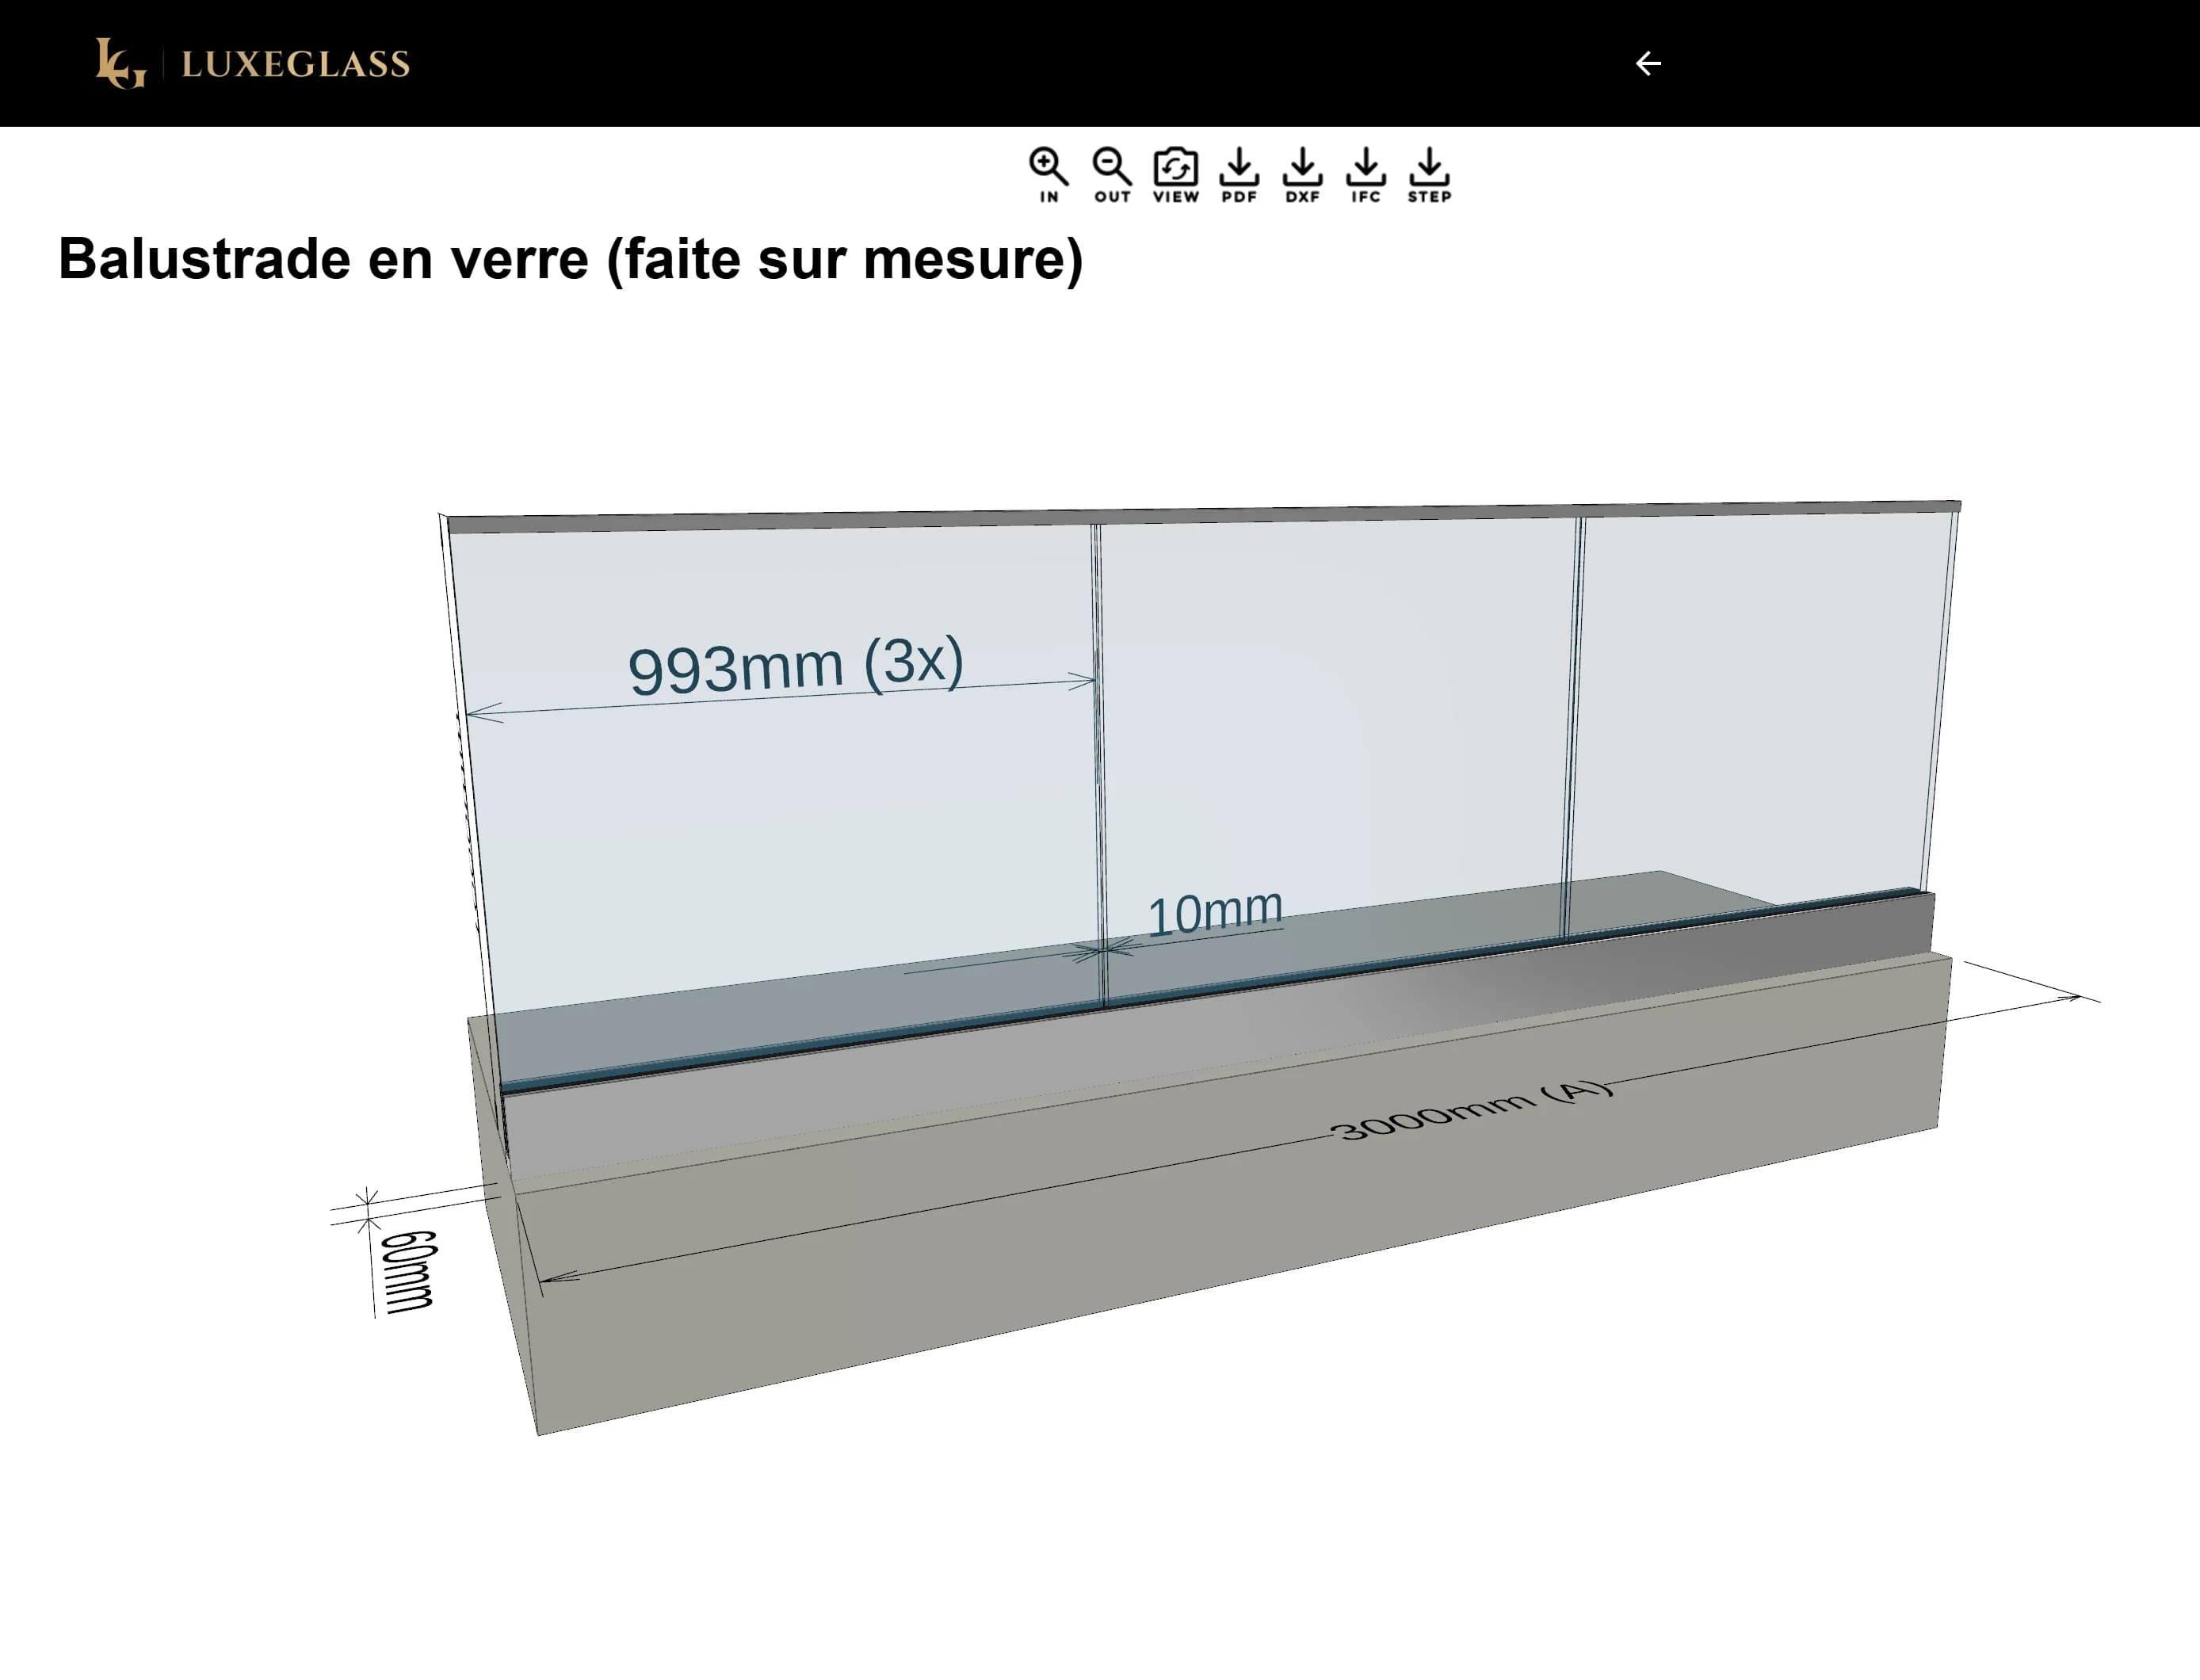
And then it is on us
The full sequence →- 00
You configure
Dimensions, infill, finish. In the Studio, in a few minutes.
Studio - 01
Survey
We come and measure on site with a laser level. We record the constraints — drains, thresholds, cast-in fixings — and settle the fixing method. The survey is free of charge.
- 02
Quote
Detailed pricing, installation included, no obligation. Quote within 24 hours.
- 03
Manufacture
Glass ordered to the surveyed dimensions; hardware drilled in the workshop to the half-millimetre.
- 04
Installation & handover
Our team, our crane, our lifting gear. We clean up and hand over with you.
Chapter 05
Request a quote
A drawing, a photo or approximate dimensions are enough.